UNDER CONSTRUCTION...This popular floor plan welcomes you with an inviting front porch to enjoy your morning coffee on. Walking in and down the foyer into a large, inviting family room with a recessed electric fireplace that can be enjoyed no matter the temperatures outside. The open concept allows the flow from family room to dining and kitchen to be effortless. The kitchen supplies you with plenty of granite countertop space, cabinets with crown molding, pendant lighting, cup wash station and walk-in pantry. Upstairs you'll find the primary suite with walk in closet and private bathroom. The private bathroom boasts a stand alone soaking tub, tile shower and tile floors, LED backlit mirrors and even a smart toilet. The three additional bedrooms are oversized and situated near the loft area. Enjoy your backyard on a 10x12 patio!
Closed
$327,990
406 Falabella Way #130, Hogansville, GA 30230
4beds
2,300sqft
Single Family Residence
Built in 2024
10,454 Square Feet Lot
$337,400 Zestimate®
$143/sqft
$2,674 Estimated rent
Home value
$337,400
$321,000 - $354,000
$2,674/mo
Zestimate® history
Owner options
List your home for rent
$2,674/mo
Rent Zestimate®
Find your next renter with Zillow Rental Manager. Plus, with online applications, you can quickly screen prospective tenants – for free.
$2,674/mo
Rent Zestimate®
Refinance and save
$2,671/mo
Est. payment
Refinancing to a lower rate could help reduce your monthly payments and save thousands over the life of the loan.
$2,671/mo
Est. payment
Explore your selling options
Work with a Zillow partner agent
Leverage their expertise and Zillow's premium Showcase listings to get your home seen by more buyers.
Get startedList with your own agent
Get your home in front of millions of buyers by listing it on Zillow.
Learn how to do itSell it yourself
Take full control of how buyers see your home on Zillow by listing For Sale by Owner (FSBO).
List your homeWhat's special
Zillow last checked:
Listing updated:
Listed by:
Keisha Weems 678-245-2284,
DFH Realty Georgia
Bought with:
Ben Dixon, 393226
Local Pros Real Estate Group
Source: GAMLS,MLS#: 10333110
Facts & features
Interior
Bedrooms & bathrooms
- Bedrooms: 4
- Bathrooms: 3
- Full bathrooms: 2
- 1/2 bathrooms: 1
Rooms
- Room types: Laundry, Loft
Heating
- Central, Dual, Electric
Cooling
- Ceiling Fan(s), Central Air, Dual, Electric
Appliances
- Included: Dishwasher, Microwave, Oven/Range (Combo), Stainless Steel Appliance(s)
- Laundry: In Hall, Upper Level
Features
- Double Vanity, Separate Shower, Soaking Tub, Tile Bath, Walk-In Closet(s)
- Flooring: Carpet, Vinyl
- Basement: None
- Attic: Pull Down Stairs
- Number of fireplaces: 1
Interior area
- Total structure area: 2,300
- Total interior livable area: 2,300 sqft
- Finished area above ground: 2,300
- Finished area below ground: 0
Property
Parking
- Parking features: Attached, Garage
- Has attached garage: Yes
Features
- Levels: Two
- Stories: 2
Lot
- Size: 10,454 Square Feet
- Features: Cul-De-Sac, Level
Details
- Parcel number: 0213D001130
Construction
Type & style
- Home type: SingleFamily
- Architectural style: Brick/Frame,Traditional
- Property subtype: Single Family Residence
Materials
- Concrete, Wood Siding
- Roof: Composition
Condition
- To Be Built
- New construction: Yes
- Year built: 2024
Details
- Warranty included: Yes
Utilities & green energy
- Sewer: Public Sewer
- Water: Public
- Utilities for property: Cable Available, Electricity Available, High Speed Internet, Phone Available, Sewer Available, Underground Utilities
Community & HOA
Community
- Features: Playground, Sidewalks, Street Lights
- Subdivision: Jones Crossing
HOA
- Has HOA: Yes
- Services included: Management Fee, Other
- HOA fee: $600 annually
Location
- Region: Hogansville
Financial & listing details
- Price per square foot: $143/sqft
- Annual tax amount: $1
- Date on market: 7/6/2024
- Listing agreement: Exclusive Right To Sell
- Electric utility on property: Yes
Price history
| Date | Event | Price |
|---|---|---|
| 8/30/2024 | Sold | $327,990$143/sqft |
Source:  GAMLS #10333110 Report a problem GAMLS #10333110 Report a problem | ||
| 7/8/2024 | Pending sale | $327,990$143/sqft |
Source: GAMLS #10333110 Report a problem | ||
| 7/6/2024 | Listed for sale | $327,990$143/sqft |
Source: GAMLS #10333110 Report a problem | ||
Public tax history
Tax history is unavailable.
Neighborhood: 30230
Nearby homes
- $321,9904 bd3 ba2.3k sqft407 Falabella Way #134, Hogansville, GA 30230Sold
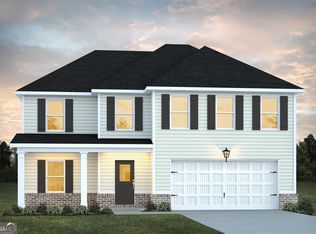
- $337,6414 bd3 ba2.3k sqft312 Lusitano Trce #135, Hogansville, GA 30230Sold
- $318,4904 bd3 ba2.3k sqft314 Lusitano Trce #136, Hogansville, GA 30230Sold
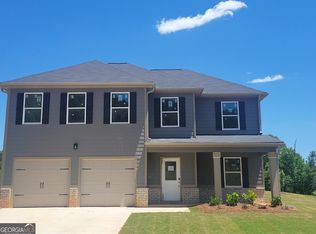
- $319,4904 bd3 ba2.3k sqft332 Lusitano Trce #137, Hogansville, GA 30230Sold
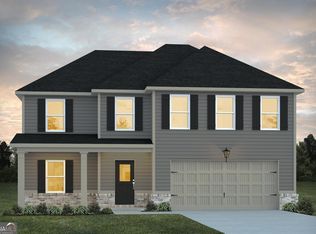
- $390,6905 bd3 ba2.3k sqft409 Falabella Way #133, Hogansville, GA 30230Sold
- $326,9904 bd3 ba2.3k sqft335 Lusitano Trce #162, Hogansville, GA 30230Sold
- $308,4903 bd2 ba1.7k sqft311 Lusitano Trce #174, Hogansville, GA 30230Sold
- $290,6703 bd2 ba1.4k sqft408 Falabella Way #131, Hogansville, GA 30230Sold
- $323,9904 bd3 ba2.3k sqft339 Lusitano #160, Hogansville, GA 30230Sold
Nearby schools
GreatSchools rating
- 7/10Hogansville Elementary SchoolGrades: PK-5Distance: 1.2 mi
- 5/10Callaway Middle SchoolGrades: 6-8Distance: 5.7 mi
- 4/10Callaway High SchoolGrades: 9-12Distance: 7.4 mi
Schools provided by the listing agent
- Elementary: Hogansville
- Middle: Callaway
- High: Callaway
Source: GAMLS. This data may not be complete. We recommend contacting the local school district to confirm school assignments for this home.
Get a cash offer in 3 minutes
Find out how much your home could sell for in as little as 3 minutes with a no-obligation cash offer.
Estimated market value
$337,400
Get a cash offer in 3 minutes
Find out how much your home could sell for in as little as 3 minutes with a no-obligation cash offer.
Estimated market value
$337,400
- Georgia
- Troup County
- Hogansville
- 30230
- 406 Falabella Way Unit 130
Nearby cities
Nearby zip codes
Other Hogansville Topics
