Skip main navigation
Sold
  • Price Unknown

    406 FENWICK DR, Windcrest, TX 78239

    3beds
    2,047sqft
    Single Family Residence
    Built in 1972
    7,361.64 Square Feet Lot
    $323,600 Zestimate®
    $--/sqft
    $1,909 Estimated rent

    Home value

    $323,600

    $304,000 - $343,000

    $1,909/mo

    Zestimate® history
    Loading
    Loading...

    Owner options

    List your home for rent

    $1,909/mo

    Rent Zestimate®

    Find your next renter with Zillow Rental Manager. Plus, with online applications, you can quickly screen prospective tenants – for free.

    Learn more

    $1,909/mo

    Rent Zestimate®

    Refinance and save

    Refinancing to a lower rate could help reduce your monthly payments and save thousands over the life of the loan.

    See today's rates

    Explore your selling options

    Work with a Zillow partner agent

    Leverage their expertise and Zillow's premium Showcase listings to get your home seen by more buyers.

    Get started

    List with your own agent

    Get your home in front of millions of buyers by listing it on Zillow.

    Learn how to do it

    Sell it yourself

    Take full control of how buyers see your home on Zillow by listing For Sale by Owner (FSBO).

    List your home

    What's special

    High ceilingsOpen floor planDouble hungOversized garageCeiling fansBuilt in bookcaseLarge gas grill
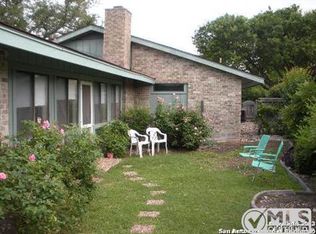
    This one defies description; words really don't seem to do it justice. Located in the safe and peaceful city of Windcrest Texas, this garden/patio type home is a stunner. Completely remodeled in 2020, this immaculately maintained property still looks like new. This 3-bedroom 2 bath beauty has plenty to offer; high ceilings, an open floor plan, skylights, double hung, double pane windows, plantation shutters, hideaway doors and more! The living area has two beautiful picture windows offering plenty of natural light and a view of the covered patio and large gas grill, ready for relaxing and entertaining. As an added bonus, the home features an atrium off the dining area which provides a sanctuary of solace and solitude. Let's not forget the oversized garage with easy access to the utility room that leads to the kitchen, a built in bookcase, and ceiling fans throughout keeping utility bills low. This is the one that will make your dream a reality today, don't miss it !

    Zillow last checked:

    Listing updated:

    Listed by:

    Fred Ohnesorge TREC #710167 (210) 787-0674,

    Dwell Real Estate Group

    Source: LERA MLS,MLS#: 1701479MLS Logo

    Facts & features

    Interior

    Bedrooms & bathrooms
    • Bedrooms: 3
    • Bathrooms: 2
    • Full bathrooms: 2
    Primary bedroom
    • Features: Walk-In Closet(s), Ceiling Fan(s)
    • Area: 320
    • Dimensions: 16 x 20
    Bedroom 2
    • Area: 132
    • Dimensions: 12 x 11
    Bedroom 3
    • Area: 165
    • Dimensions: 11 x 15
    Primary bathroom
    • Features: Shower Only, Single Vanity
    • Area: 64
    • Dimensions: 8 x 8
    Dining room
    • Area: 156
    • Dimensions: 12 x 13
    Kitchen
    • Area: 96
    • Dimensions: 12 x 8
    Living room
    • Area: 460
    • Dimensions: 23 x 20
    Heating
    • Central, Natural Gas
    Cooling
    • 16+ SEER AC, Ceiling Fan(s), Central Air
    Appliances
    • Included: Microwave, Range, Gas Cooktop, Indoor Grill, Refrigerator, Disposal, Dishwasher, Water Softener Owned, Gas Water Heater
    • Laundry: Laundry Room, Washer Hookup, Dryer Connection
    Features
    • One Living Area, Separate Dining Room, Two Eating Areas, Breakfast Bar, Pantry, Atrium, Utility Room Inside, High Ceilings, Open Floorplan, Walk-In Closet(s), Master Downstairs, Ceiling Fan(s), Solid Counter Tops, Custom Cabinets, Programmable Thermostat
    • Flooring: Carpet, Ceramic Tile, Wood, Laminate
    • Windows: Double Pane Windows, Window Coverings, Skylight(s)
    • Has basement: No
    • Number of fireplaces: 1
    • Fireplace features: One, Living Room, Gas Logs Included, Gas
    Interior area
    • Total interior livable area: 2,047 sqft

    Property

    Parking
    • Total spaces: 2
    • Parking features: Two Car Garage, Attached, Garage Faces Rear, Oversized, Garage Door Opener
    • Attached garage spaces: 2
    Accessibility
    • Accessibility features: 2+ Access Exits, Accessible Entrance, Accessible Hallway(s), Doors-Pocket, Doors-Swing-In, Low Pile Carpet, No Steps Down, Level Lot, Level Drive, No Stairs, First Floor Bath, Full Bath/Bed on 1st Flr, Stall Shower
    Features
    • Stories: 1
    • Patio & porch: Covered
    • Exterior features: Gas Grill, Sprinkler System, Rain Gutters
    • Pool features: None, Community
    • Fencing: Privacy
    Lot
    • Size: 7,361 sqft
    • Features: Curbs, Sidewalks
    • Residential vegetation: Mature Trees
    Details
    • Parcel number: 054740600190

    Construction

    Type & style
    • Home type: SingleFamily
    • Architectural style: Traditional
    • Property subtype: Single Family Residence
    Materials
    • Brick, 4 Sides Masonry, Stucco
    • Foundation: Slab
    • Roof: Composition
    Condition
    • Pre-Owned
    • New construction: No
    • Year built: 1972

    Utilities & green energy

    • Utilities for property: City Garbage service

    Community & neighborhood

    Security
    • Security features: Smoke Detector(s)
    Community
    • Community features: Tennis Court(s), Golf
    Location
    • Region: Windcrest
    • Subdivision: Windcrest

    Other

    Other facts
    • Listing terms: Conventional,FHA,VA Loan,Cash
    • Road surface type: Paved

    Price history

    DateEventPrice
    8/9/2023Sold--
    Source: LERA MLS #1701479 Report a problem
    7/26/2023Pending sale$310,000$151/sqft
    Source: LERA MLS #1701479 Report a problem
    7/17/2023Contingent$310,000$151/sqft
    Source: LERA MLS #1701479 Report a problem
    7/7/2023Listed for sale$310,000+106.8%$151/sqft
    Source: LERA MLS #1701479 Report a problem
    6/24/2020Sold--
    Source: LERA MLS #44006_1458805 Report a problem
    8/31/2015Sold--
    Source: LERA MLS #1127188 Report a problem
    7/16/2015Listed for sale$149,900$73/sqft
    Source: Coldwell Banker D'Ann Harper, Realtors #1127188 Report a problem

    Public tax history

    YearProperty taxesTax assessment
    2025$4,208 -14.5%$333,830 +2.6%
    2024$4,918 +41.4%$325,460 +10.4%
    2023$3,479 -22.5%$294,889 +10%
    2022$4,488 +84.6%$268,081 +10%
    2021$2,431 $243,710 +17.6%
    2020$2,431 +5.5%$207,224 +10%
    2019$2,305 $188,385 +10%
    2018$2,305 +18.2%$171,259 +10%
    2017$1,951 +2.4%$155,690 +5.2%
    2016$1,905 -31%$147,980 +13%
    2015$2,760 $130,960 +4.9%
    2014$2,760 $124,790 -4.7%
    2013-- $131,000 +3.1%
    2012-- $127,050 -1.1%
    2011-- $128,490 -5.3%
    2010-- $135,640 -1.4%
    2009-- $137,540 -5.6%
    2008-- $145,630 +5.5%
    2006-- $138,090 +10.4%
    2005-- $125,110
    2004-- --
    2003-- --
    2002-- --
    2001-- --
    2000-- --

    Find assessor info on the county website

    Neighborhood: 78239

    Nearby schools

    GreatSchools rating
    Schools provided by the listing agent
    • Elementary: Windcrest
    • Middle: White Ed
    • High: Roosevelt
    • District: North East I.S.D.

    Source: LERA MLS. This data may not be complete. We recommend contacting the local school district to confirm school assignments for this home.

    Get a cash offer in 3 minutes
    Find out how much your home could sell for in as little as 3 minutes with a no-obligation cash offer.
    Estimated market value
    $323,600
    Get a cash offer in 3 minutes
    Find out how much your home could sell for in as little as 3 minutes with a no-obligation cash offer.
    Estimated market value
    $323,600