Welcome to 406 Flagstone Circle – a beautifully maintained 3-bedroom, 2.5-bathroom home nestled in a quiet, desirable neighborhood. From the moment you arrive, you'll appreciate the mature landscaping and charming curb appeal. Inside, a neutral color palette and luxury vinyl plank flooring create a warm and inviting atmosphere. The spacious eat-in kitchen features a stylish tile backsplash and opens into a large window lined sunroom area, perfect for casual dining or relaxing with a morning coffee. Cozy up by the fireplace in the main living area, or head downstairs to the finished basement for additional living space, ideal for a playroom, office, or media room. Upstairs you'll find 3 spacious bedrooms each with neutral colors, large closets & a primary ensuite. The hall bathroom is centrally located for every day convenience. Step outside to a fully fenced backyard with a patio – perfect for summer entertaining. Additional highlights include a brand new roof, generator plug in, and plenty of storage throughout. This move-in ready home is a must-see!
Sold for $448,500
Street View
$448,500
406 Flagstone Cir, Coatesville, PA 19320
3beds
1,886sqft
Single Family Residence
Built in 2003
0.34 Acres Lot
$464,400 Zestimate®
$238/sqft
$2,599 Estimated rent
Home value
$464,400
$437,000 - $497,000
$2,599/mo
Zestimate® history
Owner options
List your home for rent
$2,599/mo
Rent Zestimate®
Find your next renter with Zillow Rental Manager. Plus, with online applications, you can quickly screen prospective tenants – for free.
$2,599/mo
Rent Zestimate®
Refinance and save
$3,148/mo
Est. payment
Refinancing to a lower rate could help reduce your monthly payments and save thousands over the life of the loan.
$3,148/mo
Est. payment
Explore your selling options
Work with a Zillow partner agent
Leverage their expertise and Zillow's premium Showcase listings to get your home seen by more buyers.
Get startedList with your own agent
Get your home in front of millions of buyers by listing it on Zillow.
Learn how to do itSell it yourself
Take full control of how buyers see your home on Zillow by listing For Sale by Owner (FSBO).
List your homeWhat's special
Finished basementFully fenced backyardPrimary ensuiteCharming curb appealStylish tile backsplashMature landscapingLarge window lined sunroom
Zillow last checked:
Listing updated:
Listed by:
Matt Gorham 610-363-4300,
Keller Williams Real Estate -Exton
Bought with:
Dana Felt, RS283076
Keller Williams Realty Devon-Wayne
Source: Bright MLS,MLS#: PACT2100904
Facts & features
Interior
Bedrooms & bathrooms
- Bedrooms: 3
- Bathrooms: 3
- Full bathrooms: 2
- 1/2 bathrooms: 1
- Main level bathrooms: 1
Basement
- Area: 120
Heating
- Forced Air, Natural Gas
Cooling
- Central Air, Electric
Appliances
- Included: Gas Water Heater
- Laundry: In Basement
Features
- Basement: Partially Finished
- Number of fireplaces: 1
Interior area
- Total structure area: 1,886
- Total interior livable area: 1,886 sqft
- Finished area above ground: 1,766
- Finished area below ground: 120
Property
Parking
- Total spaces: 5
- Parking features: Garage Faces Front, Garage Door Opener, Attached, Driveway
- Attached garage spaces: 2
- Uncovered spaces: 3
Accessibility
- Accessibility features: None
Features
- Levels: Two
- Stories: 2
- Pool features: None
- Fencing: Wrought Iron
Lot
- Size: 0.34 Acres
Details
- Additional structures: Above Grade, Below Grade
- Parcel number: 3704 0053.9900
- Zoning: R2
- Zoning description: Residential
- Special conditions: Standard
Construction
Type & style
- Home type: SingleFamily
- Architectural style: Colonial
- Property subtype: Single Family Residence
Materials
- Vinyl Siding, Aluminum Siding
- Foundation: Permanent
- Roof: Shingle
Condition
- Very Good
- New construction: No
- Year built: 2003
Utilities & green energy
- Sewer: Public Sewer
- Water: Public
Community & HOA
Community
- Subdivision: Quarry Ridge
HOA
- Has HOA: Yes
- Services included: Common Area Maintenance
- HOA fee: $275 annually
Location
- Region: Coatesville
- Municipality: SADSBURY TWP
Financial & listing details
- Price per square foot: $238/sqft
- Tax assessed value: $126,940
- Annual tax amount: $6,490
- Date on market: 6/20/2025
- Listing agreement: Exclusive Right To Sell
- Listing terms: Cash,Conventional,FHA,VA Loan
- Inclusions: Refrigerator
- Exclusions: Washer, Dryer
- Ownership: Fee Simple
Price history
| Date | Event | Price |
|---|---|---|
| 7/22/2025 | Sold | $448,500+3.1%$238/sqft |
Source:  Bright MLS #PACT2100904 Report a problem Bright MLS #PACT2100904 Report a problem | ||
| 7/3/2025 | Contingent | $435,000$231/sqft |
Source: Bright MLS #PACT2100904 Report a problem | ||
| 6/20/2025 | Listed for sale | $435,000+97.7%$231/sqft |
Source: Bright MLS #PACT2100904 Report a problem | ||
| 9/26/2013 | Sold | $220,000+37.5%$117/sqft |
Source: Public Record Report a problem | ||
| 6/4/2013 | Sold | $160,001+13.6%$85/sqft |
Source: Public Record Report a problem | ||
| 4/8/2013 | Price change | $140,900-35.3%$75/sqft |
Source: RE/MAX TOWNE AND COUNTRY #6196124 Report a problem | ||
| 4/5/2013 | Price change | $217,8990%$116/sqft |
Source: RE/MAX TOWNE AND COUNTRY #6196124 Report a problem | ||
| 1/25/2013 | Price change | $217,900-3.1%$116/sqft |
Source: RE/MAX TOWNE AND COUNTRY #6196124 Report a problem | ||
| 12/7/2012 | Listed for sale | $224,900+8.6%$119/sqft |
Source: Remax Town & Country Report a problem | ||
| 8/25/2003 | Sold | $207,015+302.8%$110/sqft |
Source: Public Record Report a problem | ||
| 4/14/2003 | Sold | $51,400$27/sqft |
Source: Public Record Report a problem | ||
Public tax history
| Year | Property taxes | Tax assessment |
|---|---|---|
| 2025 | $6,490 +1.2% | $126,940 |
| 2024 | $6,412 +2.1% | $126,940 |
| 2023 | $6,280 +3.3% | $126,940 |
| 2022 | $6,077 +3.3% | $126,940 |
| 2021 | $5,883 +412.7% | $126,940 |
| 2020 | $1,147 -79.2% | $126,940 |
| 2019 | $5,512 +7% | $126,940 |
| 2018 | $5,152 +9899.2% | $126,940 |
| 2017 | $52 -99.1% | $126,940 |
| 2016 | $5,778 | $126,940 |
| 2015 | $5,778 | $126,940 -29.5% |
| 2014 | $5,778 | $180,110 |
| 2013 | -- | $180,110 |
| 2012 | -- | $180,110 |
| 2011 | -- | $180,110 |
| 2010 | -- | $180,110 |
| 2009 | -- | $180,110 |
| 2008 | -- | $180,110 |
| 2007 | -- | $180,110 |
| 2006 | -- | $180,110 |
| 2005 | -- | $180,110 |
| 2004 | -- | $180,110 +1015.2% |
| 2003 | -- | $16,150 |
Find assessor info on the county website
Neighborhood: 19320
Nearby homes
- $425,0004 bd3 ba2.4k sqft404 Flagstone Cir, Coatesville, PA 19320Sold

- $479,3004 bd2 ba2.4k sqft408 Flagstone Cir, Coatesville, PA 19320Off Market
- $471,6003 bd3 ba2.8k sqft410 Flagstone Cir, Coatesville, PA 19320Off Market
- $482,5004 bd2 ba2.6k sqft402 Flagstone Cir, Coatesville, PA 19320Off Market
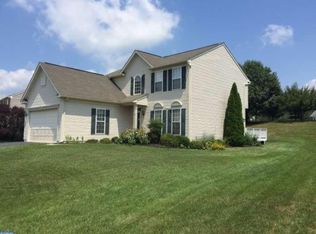
- $508,5004 bd3 ba2.4k sqft405 Flagstone Cir, Coatesville, PA 19320Off Market
- $496,6004 bd2 ba2k sqft318 Flagstone Cir, Coatesville, PA 19320Off Market
- $409,4003 bd2 ba1.7k sqft941 Old Wilmington Rd, Coatesville, PA 19320Off Market
- $518,0004 bd3 ba2.8k sqft403 Flagstone Cir, Coatesville, PA 19320Off Market
Nearby schools
GreatSchools rating
- 3/10Rainbow El SchoolGrades: K-5Distance: 2 mi
- 5/10Scott Middle SchoolGrades: 6-7Distance: 4.4 mi
- 4/10Coatesville Area Senior High SchoolGrades: 10-12Distance: 4.9 mi
Schools provided by the listing agent
- District: Coatesville Area
Source: Bright MLS. This data may not be complete. We recommend contacting the local school district to confirm school assignments for this home.
Get a cash offer in 3 minutes
Find out how much your home could sell for in as little as 3 minutes with a no-obligation cash offer.
Estimated market value
$464,400
Get a cash offer in 3 minutes
Find out how much your home could sell for in as little as 3 minutes with a no-obligation cash offer.
Estimated market value
$464,400
- Pennsylvania
- Chester County
- Coatesville
- 19320
- 406 Flagstone Cir
Nearby cities
Nearby neighborhoods
Nearby zip codes
Other Coatesville Topics
