Skip main navigation
Closed
  • Price Unknown

    406 Foggy River Road, Hollister, MO 65672

    5beds
    3,350sqft
    Single Family Residence
    Built in 1989
    0.31 Acres Lot
    $742,300 Zestimate®
    $--/sqft
    $3,103 Estimated rent

    Home value

    $742,300

    $668,000 - $824,000

    $3,103/mo

    Zestimate® history
    Loading
    Loading...

    Owner options

    List your home for rent

    $3,103/mo

    Rent Zestimate®

    Find your next renter with Zillow Rental Manager. Plus, with online applications, you can quickly screen prospective tenants – for free.

    Learn more

    $3,103/mo

    Rent Zestimate®

    Refinance and save

    Refinancing to a lower rate could help reduce your monthly payments and save thousands over the life of the loan.

    See today's rates

    Explore your selling options

    Work with a Zillow partner agent

    Leverage their expertise and Zillow's premium Showcase listings to get your home seen by more buyers.

    Get started

    List with your own agent

    Get your home in front of millions of buyers by listing it on Zillow.

    Learn how to do it

    Sell it yourself

    Take full control of how buyers see your home on Zillow by listing For Sale by Owner (FSBO).

    List your home

    What's special

    Exceptional indoor-outdoor livingUnobstructed lake taneycomo viewsSpacious loft areaPing pongDedicated game roomRefined interior finishesStone countertops
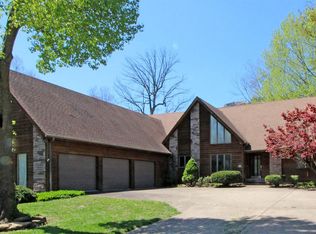
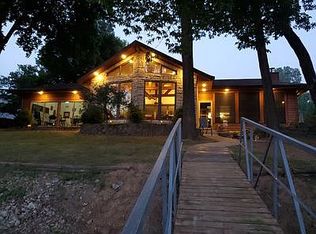
    Foggy River Retreat, a spectacular one of a kind WATERFRONT home in Branson, Missouri. Offering stunning unobstructed Lake Taneycomo views, refined interior finishes, and exceptional indoor-outdoor living. This 5-bedroom home with a loft comfortably accommodates up to 16 guests and presents a rare opportunity for buyers seeking a full-time residence, vacation home, or income-generating short-term rental.The open-concept living area features a window-lined great room that brings the outdoors in, creating a bright and inviting atmosphere. The fully equipped kitchen boasts stainless steel appliances, stone countertops, and ample cabinetry, making it easy to entertain large groups or host intimate family meals. With seating for 17 across the dining table, breakfast nook, and kitchen island, there's space for everyone to gather.The home includes five private bedrooms, including two with king beds, two with queen beds, and one with two twin-over-twin bunk beds, along with an additional twin-over-twin bunk bed in the loft. With four full bathrooms and over 3,000 square feet of living space, the home is both spacious and thoughtfully designed for comfort. Multiple living and recreation spaces offer entertainment for all ages. The converted garage functions as a dedicated game room with a pool table and ping pong, while a cozy den offers a TV and foosball table. A spacious loft area provides the perfect spot for quiet reading or kid-friendly playtime.The property is ideally situated on the serene shores of Lake Taneycomo, where you can savor your morning coffee on the spacious back patio, gazing at the cool waters flowing by or feeling the refreshing breeze from its chilly depths. Everyone will enjoy the sweeping lake and mountain views from this inviting space, complete with a firepit, BBQ grill, and alfresco dining area. For warmer adventures, it's just minutes from Table Rock Lake. Both lakes offer easy access to fishing, kayaking and paddleboarding.

    Zillow last checked:

    Listing updated:

    Listed by:

    Gary M Winans 417-294-2999,

    Keller Williams Tri-Lakes

    Bought with:

    The V Team, 2016003169

    Keller Williams Local

    Source: SOMOMLS as distributed by MLS GRID,MLS#: 60300311MLS Logo

    Facts & features

    Interior

    Bedrooms & bathrooms
    • Bedrooms: 5
    • Bathrooms: 5
    • Full bathrooms: 4
    • 1/2 bathrooms: 1
    Rooms
    • Room types: Family Room, Den, Foyer, Living Areas (2)
    Heating
    • Forced Air, Central, Electric
    Cooling
    • Attic Fan, Central Air
    Appliances
    • Included: Electric Cooktop, Built-In Electric Oven, Microwave, Refrigerator, Electric Water Heater, Disposal, Dishwasher
    • Laundry: Main Level, In Garage, W/D Hookup
    Features
    • Soaking Tub, Granite Counters, Beamed Ceilings, High Ceilings, Walk-In Closet(s), Walk-in Shower
    • Has basement: No
    • Attic: Access Only:No Stairs
    • Has fireplace: Yes
    • Fireplace features: Bedroom, Decorative, Wood Burning, Living Room, Family Room
    Interior area
    • Total structure area: 3,350
    • Total interior livable area: 3,350 sqft
    • Finished area above ground: 3,350
    • Finished area below ground: 0

    Property

    Parking
    • Total spaces: 3
    • Parking features: Garage - Attached
    • Attached garage spaces: 3
    Features
    • Levels: Two
    • Stories: 2
    • Patio & porch: Patio
    • Has spa: Yes
    • Spa features: Bath
    • Has view: Yes
    • View description: Lake
    • Has water view: Yes
    • Water view: Lake
    Lot
    • Size: 0.31 Acres
    • Dimensions: 90 x 148.2
    Details
    • Parcel number: 186.013002004071.000

    Construction

    Type & style
    • Home type: SingleFamily
    • Architectural style: Ranch
    • Property subtype: Single Family Residence
    Condition
    • Year built: 1989

    Utilities & green energy

    • Sewer: Public Sewer
    • Water: Public

    Community & HOA

    Community
    • Security: Fire Sprinkler System
    • Subdivision: Riverside Estates
    Location
    • Region: Hollister

    Financial & listing details

    • Tax assessed value: $255,860
    • Annual tax amount: $4,906
    • Date on market: 7/22/2025
    • Listing terms: Cash,Conventional
    • Road surface type: Asphalt

    Price history

    DateEventPrice
    6/26/2026Sold--
    Source: SOMOMLS as distributed by MLS GRID #60300311 Report a problem
    5/5/2026Pending sale$740,000$221/sqft
    Source: SOMOMLS as distributed by MLS GRID #60300311 Report a problem
    4/13/2026Price change$740,000-10.3%$221/sqft
    Source: SOMOMLS as distributed by MLS GRID #60300311 Report a problem
    2/3/2026Price change$825,000-8.2%$246/sqft
    Source: SOMOMLS as distributed by MLS GRID #60300311 Report a problem
    2/1/2026Pending sale$899,000$268/sqft
    Source: SOMOMLS as distributed by MLS GRID #60300311 Report a problem
    7/22/2025Listed for sale$899,000$268/sqft
    Source: SOMOMLS as distributed by MLS GRID #60300311 Report a problem

    Public tax history

    YearProperty taxesTax assessment
    2025$4,598 -6.3%$81,880 -7.7%
    2024$4,906 0%$88,750
    2023$4,908 +72.4%$88,750 +66.6%
    2022$2,848 +65.5%$53,260 +58.2%
    2021$1,720 -2.2%$33,670 -10.4%
    2020$1,759 +79.1%$37,560 +97.1%
    2019$982 $19,060
    2018$982 -1.8%$19,060 +38.7%
    2017$1,000 +39.9%$13,740 +17.3%
    2016$715 +19%$11,710 -69.7%
    2015$601 -69.6%$38,680 +4.6%
    2014$1,976 $36,970 +58.9%
    2012-- $23,270
    2011-- $23,270 -46.8%
    2010-- $43,750
    Find assessor info on the county website

    Neighborhood: 65672

    Nearby schools

    GreatSchools rating
    Schools provided by the listing agent
    • Elementary: Hollister
    • Middle: Hollister
    • High: Hollister

    Source: SOMOMLS as distributed by MLS GRID. This data may not be complete. We recommend contacting the local school district to confirm school assignments for this home.

    Sell for more on Zillow
    Get a Zillow Showcase℠ listing at no additional cost and you could sell for .
    $742,300
    2% more
    +$14,846
    With Zillow Showcase(estimated)
    $757,146
    Sell for more on Zillow
    Get a Zillow Showcase℠ listing at no additional cost and you could sell for .
    $742,300
    2% more
    +$14,846
    With Zillow Showcase(estimated)
    $757,146