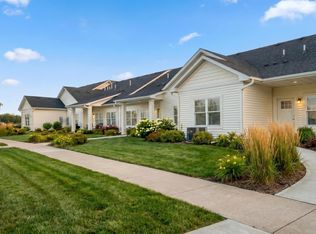
Bright and beautifully designed, this 2 bed, 2 bath twinhome offers an open, airy layout with abundant natural light. Thoughtfully built with a barrier-free, single-level floor plan, this home combines style, comfort, and accessibility.
Enjoy modern finishes, spacious living areas, and a layout that adapts to your lifestyle. Located on a quiet street in Northfield’s vibrant community, you’ll have easy access to walking paths, parks, schools, trails, and local businesses.
Perfect for those looking to downsize or simplify, this home offers the ideal blend of tranquility and convenience — all in a brand-new, energy-efficient package.
Pending
$618,628
406 Ford St E, Northfield, MN 55057
2beds
1,675sqft
Twin Home
Built in 2025
5,227 Square Feet Lot
$79,600 Zestimate®
$369/sqft
$275/mo HOA
What's special
- 361 days |
- 5 |
- 0 |
Zillow last checked:
Listing updated:
Listed by:
David H Berglund 651-283-6346,
Summit Realty LLC
Source: NorthstarMLS as distributed by MLS GRID,MLS#: 6759085
Facts & features
Interior
Bedrooms & bathrooms
- Bedrooms: 2
- Bathrooms: 2
- Full bathrooms: 1
- 3/4 bathrooms: 1
Bedroom
- Level: Main
- Area: 162 Square Feet
- Dimensions: 12 x 13.5
Bedroom 2
- Level: Main
- Area: 121 Square Feet
- Dimensions: 11 x 11
Dining room
- Level: Main
- Area: 128.1 Square Feet
- Dimensions: 10.5 x 12.2
Foyer
- Level: Main
- Area: 55 Square Feet
- Dimensions: 10 x 5.5
Kitchen
- Level: Main
- Area: 157.5 Square Feet
- Dimensions: 10.5 x 15
Laundry
- Level: Main
- Area: 63 Square Feet
- Dimensions: 7 x 9
Living room
- Level: Main
- Area: 266 Square Feet
- Dimensions: 14 x 19
Mud room
- Level: Main
- Area: 64 Square Feet
- Dimensions: 8 x 8
Other
- Level: Main
- Area: 66.5 Square Feet
- Dimensions: 9.5 x 7
Porch
- Level: Main
- Area: 105 Square Feet
- Dimensions: 15 x 7
Sun room
- Level: Main
- Area: 168 Square Feet
- Dimensions: 12x14
Heating
- Forced Air
Cooling
- Central Air
Appliances
- Included: Air-To-Air Exchanger, Cooktop, Dishwasher, Disposal, Exhaust Fan, Microwave, Range, Refrigerator
- Laundry: Laundry Room, Main Level, Sink
Features
- Basement: Concrete
- Number of fireplaces: 1
- Fireplace features: Electric, Living Room
Interior area
- Total structure area: 1,675
- Total interior livable area: 1,675 sqft
- Finished area above ground: 1,675
- Finished area below ground: 0
Property
Parking
- Total spaces: 2
- Parking features: Attached, Asphalt, Heated Garage, Insulated Garage
- Attached garage spaces: 2
- Details: Garage Dimensions (20 x 25.5), Garage Door Height (7), Garage Door Width (18)
Accessibility
- Accessibility features: Doors 36"+, Hallways 42"+, No Stairs External, No Stairs Internal
Features
- Levels: One
- Stories: 1
- Patio & porch: Covered, Patio, Porch
- Pool features: None
- Has view: Yes
- View description: See Remarks
- Waterfront features: Pond
Lot
- Size: 5,227 Square Feet
- Dimensions: 48 x 107
- Features: Sod Included in Price
- Topography: Level
Details
- Foundation area: 1675
- Parcel number: 2207329013
- Zoning description: Residential-Multi-Family,Residential-Single Family
Construction
Type & style
- Home type: SingleFamily
- Property subtype: Twin Home
- Attached to another structure: Yes
Materials
- Concrete
- Roof: Age 8 Years or Less,Asphalt,Pitched
Condition
- New construction: Yes
- Year built: 2025
Details
- Builder name: JOHNSON REILAND BUILDERS & REMODELERS INC
Utilities & green energy
- Electric: 200+ Amp Service
- Gas: Natural Gas
- Sewer: City Sewer/Connected
- Water: City Water/Connected
Community & HOA
Community
- Subdivision: Bluff View
HOA
- Has HOA: Yes
- Services included: Hazard Insurance, Lawn Care, Maintenance Grounds, Professional Mgmt, Snow Removal
- HOA fee: $275 monthly
- HOA name: Bluff View Town Homes
- HOA phone: 507-366-1288
Location
- Region: Northfield
Financial & listing details
- Price per square foot: $369/sqft
- Tax assessed value: $88,600
- Annual tax amount: $1,246
- Date on market: 7/25/2025
- Cumulative days on market: 27 days
Estimated market value
$79,600
$64,000 - $99,000
$2,283/mo
Price history
| Date | Event | Price |
|---|---|---|
| 7/25/2025 | Pending sale | $618,628$369/sqft |
Source:  NorthstarMLS as distributed by MLS GRID #6759085 Report a problem NorthstarMLS as distributed by MLS GRID #6759085 Report a problem | ||
Public tax history
| Year | Property taxes | Tax assessment |
|---|---|---|
| 2025 | $5,230 +17.2% | $88,600 +4% |
| 2024 | $4,462 +2956.2% | $85,200 +79.4% |
| 2023 | $146 +942.9% | $47,500 +2.6% |
| 2022 | $14 | $46,300 |
Find assessor info on the county website
Monthly payment
Est. payment
Payment breakdown
Explore the cost of this home by adjusting the details. Changes won't be saved.Climate risks
Neighborhood: 55057
Nearby schools
GreatSchools rating
- 9/10Spring Creek Elementary SchoolGrades: PK-5Distance: 0.9 mi
- 8/10Northfield Middle SchoolGrades: 6-8Distance: 0.5 mi
- 9/10Northfield Senior High SchoolGrades: 9-12Distance: 1 mi
- $587,9902 bd2 ba1.6k sqft318 Ford St E, Northfield, MN 55057Sold

- $39,500-- bd-- ba-- sqft403 Ford St E, Northfield, MN 55057Off Market
- $555,0122 bd1 ba1.6k sqft316 Ford St E, Northfield, MN 55057Sold
- $39,500-- bd-- ba-- sqft405 Ford St E, Northfield, MN 55057Off Market
- $39,500-- bd-- ba-- sqft401 Ford St E, Northfield, MN 55057Off Market
- $39,500-- bd-- ba-- sqft407 Ford St E, Northfield, MN 55057Off Market
- $598,0002 bd2 ba1.6k sqft410 Ford St E, Northfield, MN 55057Pending
- $39,500-- bd-- ba-- sqft409 Ford St E, Northfield, MN 55057Off Market
A local agent can set up tours, give advice and negotiate with sellers.
A local lender can help you make sure your offer is ready when you are.
Similar homes
- $660,0003 bd2 ba1.9k sqft2505 Aspen St, Northfield, MN 55057New Construction

 MLS ID #7101324, David H Berglund, Summit Realty LLC. NorthstarMLS as distributed by MLS GRID
 - $539,9002 bd2 ba1.6k sqft425 Ford St E, Northfield, MN 55057New Construction
 MLS ID #7094565, David H Berglund, Summit Realty LLC. NorthstarMLS as distributed by MLS GRID
 - $489,9002 bd2 ba1.4k sqft421 Ford St E, Northfield, MN 55057New Construction
 MLS ID #7094589, David H Berglund, Summit Realty LLC. NorthstarMLS as distributed by MLS GRID
 - $699,5003 bd2 ba1.9k sqft620 Greenvale Ave, Northfield, MN 55057New Construction
 MLS ID #7012078, Carol Hong, Coldwell Banker Realty. NorthstarMLS as distributed by MLS GRID
 - $512,0002 bd2 ba1.5k sqft2015 Erie Dr, Northfield, MN 55057New ConstructionMLS ID #6689316, Carol Hong, Coldwell Banker Realty. NorthstarMLS as distributed by MLS GRID
- $880,0003 bd2 ba2.1k sqft600 Kraewood Dr, Northfield, MN 55057New ConstructionMLS ID #7101304, David H Berglund, Summit Realty LLC. NorthstarMLS as distributed by MLS GRID
- $425,0002 bd2 ba1.4k sqft301 7th St W Unit 2204, Northfield, MN 55057For SaleMLS ID #7087254, Heidi L Bartos, Edina Realty, Inc.. NorthstarMLS as distributed by MLS GRID
- $362,0002 bd2 ba1k sqft101 Saint Olaf Ave Unit 407, Northfield, MN 55057For SaleMLS ID #6769405, Carol Hong, Coldwell Banker Realty. NorthstarMLS as distributed by MLS GRID
- $604,9904 bd3 ba2.5k sqft19496 Everfield Ave, Farmington, MN 55024New ConstructionMLS ID #7108229, Robert E Ramsay, Pulte Homes Of Minnesota, LLC. NorthstarMLS as distributed by MLS GRID
- $550,0004 bd2 ba2.4k sqft22155 Beaumont Way, Farmington, MN 55024For SaleMLS ID #7084306, Patrick M. Hogan, Edina Realty, Inc.. NorthstarMLS as distributed by MLS GRID
- $599,9003 bd2 ba1.8k sqft27221 Petes Hill Trl, Elko New Market, MN 55020New ConstructionMLS ID #7099632, Clarissa A Lobo, Coldwell Banker Realty - Southwest Regional. NorthstarMLS as distributed by MLS GRID
- $599,9003 bd3 ba1.8k sqft5224 217th St W, Farmington, MN 55024For SaleMLS ID #7072070, The Graham Smith Team, Keller Williams Realty Integrity Lakes. NorthstarMLS as distributed by MLS GRID
- $539,9004 bd3 ba2.2k sqft7449 203rd St W, Lakeville, MN 55044For SaleMLS ID #7099092, Caarin Pannkuk-The Property Geeks, Real Broker, LLC. NorthstarMLS as distributed by MLS GRID
- $619,7583 bd2 ba1.7k sqft7142 201st St W, Lakeville, MN 55044New ConstructionMLS ID #7094740, Lennar Minnesota, Lennar Sales Corp. NorthstarMLS as distributed by MLS GRID
- $574,9902 bd2 ba1.8k sqft20087 Globe Dr, Lakeville, MN 55044For SaleMLS ID #7076537, Becca Kromer, Brandl/Anderson Realty. NorthstarMLS as distributed by MLS GRID
- $594,9932 bd2 ba1.7k sqft17763 Ellsworth Dr, Lakeville, MN 55044New ConstructionMLS ID #7057915, Tamara Erickson, Keyland Realty, LLC. NorthstarMLS as distributed by MLS GRID
- $556,7962 bd2 ba1.5k sqft3230 Graham St, Faribault, MN 55021For SaleMLS ID #7028131, Jaren Fitzke, Fitzke Real Estate. NorthstarMLS as distributed by MLS GRID
- $669,9004 bd4 ba2k sqft411X Wells Lake Court Dr, Faribault, MN 55021For SaleMLS ID #6787899, David H Berglund, Summit Realty LLC. NorthstarMLS as distributed by MLS GRID
- $535,0002 bd2 ba1.6k sqft17989 Gresford Ln, Lakeville, MN 55044For SaleMLS ID #7096424, Hannah Sirek, Prandium Group Real Estate. NorthstarMLS as distributed by MLS GRID
- $589,9004 bd3 ba2.4k sqft1616 Spruce St, Farmington, MN 55024New ConstructionMLS ID #7012377, Andrew C. Prasky, RE/MAX Advantage Plus. NorthstarMLS as distributed by MLS GRID
