Meticulously renovated 4 BR, 2.5 BA home on .65 acres with fenced yard in established Kingsridge North Neighborhood conveniently located on north side of Valparaiso. Updates start at the curb, including new concrete driveway, roof, siding, skylights, gutters, soffits, paver patio with border detail and landscaping. Kitchen and baths are tastefully renovated. Great room with fireplace opens to eat in kitchen with the finest finishes and cedar 3 seasons with new windows and skylights that overlooks extra large backyard. Spacious living room and dining room are perfect for entertaining. Powder room and laundry complete the main level. Second level features primary ensuite with beautifully renovated bath with double sinks & walk in shower. 3 additional large bedrooms share updated full bath with double vanity. The open concept finished basement includes rec room/ game room/media room or space for hobby enthusiast and extra storage. Amish built shed and generator. Epoxy flooring in garage. Close proximity to schools, parks, shopping, restaurants, YMCA and IN Toll Rd.
Closed
$487,500
406 Fordwick Ln, Valparaiso, IN 46383
4beds
4,035sqft
Single Family Residence
Built in 1987
0.65 Acres Lot
$540,800 Zestimate®
$121/sqft
$3,515 Estimated rent
Home value
$540,800
$514,000 - $568,000
$3,515/mo
Zestimate® history
Owner options
List your home for rent
$3,515/mo
Rent Zestimate®
Find your next renter with Zillow Rental Manager. Plus, with online applications, you can quickly screen prospective tenants – for free.
$3,515/mo
Rent Zestimate®
Refinance and save
$2,988/mo
Est. payment
Refinancing to a lower rate could help reduce your monthly payments and save thousands over the life of the loan.
$2,988/mo
Est. payment
Explore your selling options
Work with a Zillow partner agent
Leverage their expertise and Zillow's premium Showcase listings to get your home seen by more buyers.
Get startedList with your own agent
Get your home in front of millions of buyers by listing it on Zillow.
Learn how to do itSell it yourself
Take full control of how buyers see your home on Zillow by listing For Sale by Owner (FSBO).
List your homeWhat's special
Rec roomOpen concept finished basementGame roomDouble sinksDouble vanityWalk in showerDining room
Zillow last checked:
Listing updated:
Listed by:
Susie Jaskowiak,
@properties/Christie's Intl RE 219-531-2288
Bought with:
Raquel Eastridge, RB21000927
Coldwell Banker Realty
Gina Musolino, RB14022176
Coldwell Banker Realty
Source: NIRA as distributed by MLS GRID,MLS#: 800766
Facts & features
Interior
Bedrooms & bathrooms
- Bedrooms: 4
- Bathrooms: 3
- Full bathrooms: 2
- 1/2 bathrooms: 1
Primary bedroom
- Area: 182
- Dimensions: 14.0 x 13.0
Bedroom 2
- Area: 218.5
- Dimensions: 11.5 x 19.0
Bedroom 3
- Area: 161
- Dimensions: 14.0 x 11.5
Bedroom 4
- Area: 147
- Dimensions: 14.0 x 10.5
Basement
- Area: 432.3
- Dimensions: 33.0 x 13.1
Dining room
- Area: 162
- Dimensions: 12.0 x 13.5
Family room
- Area: 567
- Dimensions: 27.0 x 21.0
Kitchen
- Area: 306
- Dimensions: 25.5 x 12.0
Living room
- Area: 387.5
- Dimensions: 25.0 x 15.5
Other
- Description: 3 seasons room
- Area: 272
- Dimensions: 17.0 x 16.0
Other
- Description: Storage- Unfinished
- Area: 193.75
- Dimensions: 15.5 x 12.5
Heating
- Forced Air, Natural Gas
Appliances
- Included: Dishwasher, Disposal, Double Oven, Dryer, Gas Cooktop, Gas Water Heater, Ice Maker, Microwave, Range Hood, Refrigerator, Washer, Water Softener Owned
Features
- Bookcases, Built-in Features, Ceiling Fan(s), Chandelier, Country Kitchen, Double Vanity, Eat-in Kitchen, Entrance Foyer, Granite Counters, Kitchen Island, Walk-In Closet(s)
- Basement: Crawl Space,Finished,Full,Sump Pump
- Number of fireplaces: 1
- Fireplace features: Family Room, Wood Burning
Interior area
- Total structure area: 4,035
- Total interior livable area: 4,035 sqft
- Finished area above ground: 3,088
Property
Parking
- Total spaces: 2
- Parking features: Attached, Concrete, Driveway, Garage Faces Front, On Site
- Attached garage spaces: 2
- Has uncovered spaces: Yes
Features
- Levels: Two
- Exterior features: Storage
- Has view: Yes
- View description: Neighborhood
Lot
- Size: 0.65 Acres
- Dimensions: 58 x 45 x 293 x 100 x 270
- Features: Back Yard, Few Trees, Front Yard, Landscaped, Level, Open Lot, Rectangular Lot
Details
- Parcel number: 640901452003.000003
- Zoning description: Residential
Construction
Type & style
- Home type: SingleFamily
- Architectural style: Traditional
- Property subtype: Single Family Residence
Condition
- Updated/Remodeled
- New construction: No
- Year built: 1987
Utilities & green energy
- Sewer: Public Sewer
- Water: Public
Community & HOA
Community
- Subdivision: Kingsridge North
HOA
- Has HOA: No
Location
- Region: Valparaiso
Financial & listing details
- Price per square foot: $121/sqft
- Tax assessed value: $535,400
- Annual tax amount: $4,791
- Date on market: 4/30/2024
- Listing agreement: Exclusive Right To Sell
- Listing terms: Cash,Conventional,FHA,VA Loan
Price history
| Date | Event | Price |
|---|---|---|
| 4/30/2024 | Sold | $487,500-1.5%$121/sqft |
Source:  NIRA as distributed by MLS GRID #800766 Report a problem NIRA as distributed by MLS GRID #800766 Report a problem | ||
| 4/3/2024 | Contingent | $495,000$123/sqft |
Source: NIRA as distributed by MLS GRID #800766 Report a problem | ||
| 3/13/2024 | Listed for sale | $495,000$123/sqft |
Source: NIRA as distributed by MLS GRID #800766 Report a problem | ||
Public tax history
| Year | Property taxes | Tax assessment |
|---|---|---|
| 2025 | $4,247 +0.7% | $535,400 +4.7% |
| 2024 | $4,216 +3.6% | $511,200 +3.3% |
| 2023 | $4,069 +7.5% | $494,900 +13.4% |
| 2022 | $3,787 +6.6% | $436,300 +16.9% |
| 2021 | $3,553 +9.1% | $373,100 +7.4% |
| 2020 | $3,256 -7% | $347,500 +12.1% |
| 2019 | $3,499 -1.3% | $310,100 +3.1% |
| 2018 | $3,544 +1295.3% | $300,900 -3.2% |
| 2017 | $254 -92.3% | $310,700 +1.2% |
| 2016 | $3,291 -2% | $307,100 +8.4% |
| 2014 | $3,359 +28.4% | $283,200 +3.9% |
| 2013 | $2,617 +16.9% | $272,600 -0.1% |
| 2012 | $2,238 -7.1% | $272,800 -6.4% |
| 2011 | $2,409 +9.9% | $291,400 +1% |
| 2010 | $2,191 +16.9% | $288,600 |
| 2009 | $1,874 | $288,600 +43.2% |
| 2006 | -- | $201,500 -1.9% |
| 2005 | -- | $205,300 |
Find assessor info on the county website
Neighborhood: 46383
Nearby homes
- $646,4004 bd2 ba2.3k sqft404 Fordwick Ln, Valparaiso, IN 46383Off Market
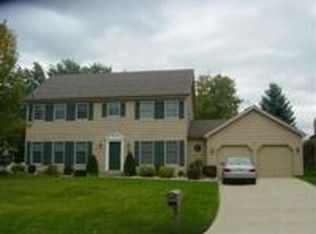
- $409,5004 bd3 ba2.9k sqft502 Fordwick Ln, Valparaiso, IN 46383Sold

- $398,4002 bd3 ba1.9k sqft4405 Kingsdale Dr, Valparaiso, IN 46383Off Market
- $392,6003 bd3 ba1.4k sqft4403 Kingsdale Dr, Valparaiso, IN 46383Off Market
- $443,6004 bd2 ba2.2k sqft402 Fordwick Ln, Valparaiso, IN 46383Off Market
- $320,0002 bd3 ba1.8k sqft4401 Kingsdale Dr, Valparaiso, IN 46383Sold
- $374,9004 bd-- ba2.3k sqft504 Fordwick Ln, Valparaiso, IN 46383Sold
- $493,9004 bd2 ba2.5k sqft4407 Kingsdale Dr, Valparaiso, IN 46383Off Market
Nearby schools
GreatSchools rating
- 8/10Cooks Corners Elementary SchoolGrades: K-5Distance: 0.8 mi
- 8/10Thomas Jefferson Middle SchoolGrades: 6-8Distance: 2 mi
- 10/10Valparaiso High SchoolGrades: 9-12Distance: 1.4 mi
Get a cash offer in 3 minutes
Find out how much your home could sell for in as little as 3 minutes with a no-obligation cash offer.
Estimated market value
$540,800
Get a cash offer in 3 minutes
Find out how much your home could sell for in as little as 3 minutes with a no-obligation cash offer.
Estimated market value
$540,800
- Indiana
- Porter County
- Valparaiso
- 46383
- 406 Fordwick Ln
Nearby cities
Nearby neighborhoods
Nearby zip codes
Other Valparaiso Topics
