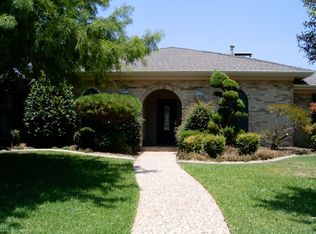
Located in the highly sought-after Canyon Creek neighborhood, 406 Forest Grove delivers style, comfort, and thoughtful updates from the moment you arrive. A professionally landscaped entry welcomes you inside to a neutral color palette and stunning white oak vinyl plank flooring that flows seamlessly throughout the home. The spacious semi-open floor plan is filled with natural light from energy-efficient double pane windows, while the large living room impresses with vaulted ceilings and a cozy gas brick fireplace. The bright, open kitchen is perfect for hosting, offering granite counters, 42-inch cabinetry, stainless steel appliances, a pantry, and a peninsula that connects effortlessly to the dining area. In the primary suite, space and elegance come together, complete with a walk-in closet and a beautifully renovated ensuite bath featuring a soaking tub, oversized shower, and double vanity. Two additional bedrooms share a stylishly updated hall bath with mosaic tile and double vanity. Function meets convenience with a laundry-mudroom that connects to the garage and a practical half bath. Outside, the new patio sets the stage for morning coffee or fall football gatherings in the private backyard. The spacious two-car garage with epoxy flooring adds both utility and polish. This move-in ready home offers peace of mind with major updates including foundation work, HVAC (2024), mostly PVC plumbing with passing hydrostatic test, and an updated electrical panel. Just steps from the shops and dining at II Creeks Plaza, you will not want to miss out on this amazing opportunity in Canyon Creek, a place where neighbors become best friends.
Sold
Price Unknown
406 Forest Grove Dr, Richardson, TX 75080
3beds
2,072sqft
Single Family Residence
Built in 1972
9,583 Square Feet Lot
$-- Zestimate®
$--/sqft
$2,856 Estimated rent
Home value
Not available
Estimated sales range
Not available
$2,856/mo
Zestimate® history
Owner options
List your home for rent
$2,856/mo
Rent Zestimate®
Find your next renter with Zillow Rental Manager. Plus, with online applications, you can quickly screen prospective tenants – for free.
$2,856/mo
Rent Zestimate®
Refinance and save
Refinancing to a lower rate could help reduce your monthly payments and save thousands over the life of the loan.
Explore your selling options
Work with a Zillow partner agent
Leverage their expertise and Zillow's premium Showcase listings to get your home seen by more buyers.
Get startedList with your own agent
Get your home in front of millions of buyers by listing it on Zillow.
Learn how to do itSell it yourself
Take full control of how buyers see your home on Zillow by listing For Sale by Owner (FSBO).
List your homeWhat's special
Cozy gas brick fireplacePrivate backyardStylishly updated hall bathStainless steel appliancesNew patioGranite countersEpoxy flooring
Zillow last checked:
Listing updated:
Listed by:
Angela Green 0457136 214-893-4171,
Keller Williams Central 469-467-7755,
Jay Snyder 0756941 214-402-2763,
Keller Williams Central
Bought with:
Ann Andrews
Dave Perry Miller Real Estate
Source: NTREIS,MLS#: 21031949
Facts & features
Interior
Bedrooms & bathrooms
- Bedrooms: 3
- Bathrooms: 3
- Full bathrooms: 2
- 1/2 bathrooms: 1
Primary bedroom
- Features: En Suite Bathroom, Walk-In Closet(s)
- Level: First
- Dimensions: 19 x 11
Bedroom
- Level: First
- Dimensions: 12 x 9
Bedroom
- Level: First
- Dimensions: 14 x 10
Den
- Level: First
- Dimensions: 9 x 15
Dining room
- Level: First
- Dimensions: 14 x 8
Kitchen
- Features: Granite Counters
- Level: First
- Dimensions: 14 x 12
Living room
- Features: Fireplace
- Level: First
- Dimensions: 20 x 15
Utility room
- Features: Utility Room
- Level: First
- Dimensions: 9 x 5
Heating
- Central, Fireplace(s), Natural Gas
Cooling
- Central Air, Electric
Appliances
- Included: Dishwasher, Electric Oven, Disposal, Gas Water Heater
- Laundry: Washer Hookup, Dryer Hookup, ElectricDryer Hookup, GasDryer Hookup, Laundry in Utility Room
Features
- Built-in Features, Chandelier, Decorative/Designer Lighting Fixtures, Eat-in Kitchen, Granite Counters, Pantry
- Flooring: Tile, Vinyl
- Windows: Window Coverings
- Has basement: No
- Number of fireplaces: 1
- Fireplace features: Living Room, Masonry
Interior area
- Total interior livable area: 2,072 sqft
Property
Parking
- Total spaces: 2
- Parking features: Covered, Direct Access, Door-Single, Driveway, Garage, Garage Door Opener, Garage Faces Rear
- Attached garage spaces: 2
- Has uncovered spaces: Yes
Features
- Levels: One
- Stories: 1
- Patio & porch: Patio, Covered
- Exterior features: Private Yard, Rain Gutters
- Pool features: None
- Fencing: Wood
Lot
- Size: 9,583 Square Feet
- Features: Interior Lot, Landscaped
Details
- Parcel number: R012008600801
Construction
Type & style
- Home type: SingleFamily
- Architectural style: Traditional,Detached
- Property subtype: Single Family Residence
Materials
- Brick
- Foundation: Slab
- Roof: Composition
Condition
- Year built: 1972
Utilities & green energy
- Sewer: Public Sewer
- Water: Public
- Utilities for property: Sewer Available, Water Available
Community & HOA
Community
- Features: Curbs
- Subdivision: Canyon Creek Country Club 20
HOA
- Has HOA: No
Location
- Region: Richardson
Financial & listing details
- Tax assessed value: $588,218
- Annual tax amount: $9,935
- Date on market: 8/14/2025
- Cumulative days on market: 10 days
- Listing terms: Cash,Conventional
- Exclusions: Curtains and Rods in bedrooms
Price history
| Date | Event | Price |
|---|---|---|
| 9/19/2025 | Sold | -- |
Source: NTREIS #21031949 Report a problem | ||
| 9/8/2025 | Pending sale | $589,000$284/sqft |
Source: NTREIS #21031949 Report a problem | ||
| 8/24/2025 | Contingent | $589,000$284/sqft |
Source: NTREIS #21031949 Report a problem | ||
| 8/14/2025 | Listed for sale | $589,000+47.6%$284/sqft |
Source: NTREIS #21031949 Report a problem | ||
| 5/6/2020 | Sold | -- |
Source: Agent Provided Report a problem | ||
| 4/8/2020 | Pending sale | $399,000$193/sqft |
Source: Rogers Healy and Associates #14300192 Report a problem | ||
| 3/9/2020 | Listed for sale | $399,000+33%$193/sqft |
Source: Rogers Healy and Associates #14300192 Report a problem | ||
| 12/19/2019 | Listing removed | $299,900$145/sqft |
Source: VIP Realty #14231826 Report a problem | ||
| 11/22/2019 | Listed for sale | $299,900$145/sqft |
Source: VIP Realty #14231826 Report a problem | ||
| 10/18/2019 | Sold | -- |
Source: Agent Provided Report a problem | ||
Public tax history
| Year | Property taxes | Tax assessment |
|---|---|---|
| 2025 | $9,065 +3.5% | $588,218 +7.5% |
| 2024 | $8,757 +8.1% | $547,326 +10% |
| 2023 | $8,101 -7.4% | $497,569 +10% |
| 2022 | $8,747 -2.7% | $452,335 +10% |
| 2021 | $8,986 +35% | $411,214 +36.1% |
| 2020 | $6,655 +3% | $302,143 +3.8% |
| 2019 | $6,460 +1.1% | $291,149 +6% |
| 2018 | $6,390 +285.8% | $274,714 +0.9% |
| 2017 | $1,656 | $272,209 +12.7% |
| 2016 | $1,656 +1.4% | $241,576 +15.5% |
| 2015 | $1,634 | $209,071 +2.2% |
| 2014 | $1,634 | $204,568 +22.6% |
| 2013 | -- | $166,803 +1.4% |
| 2012 | -- | $164,520 -12.2% |
| 2011 | -- | $187,438 +11.6% |
| 2010 | -- | $167,902 +1.1% |
| 2009 | -- | $166,010 +2.1% |
| 2008 | -- | $162,576 -2.1% |
| 2007 | -- | $166,110 -1% |
| 2006 | -- | $167,784 +6.4% |
| 2005 | -- | $157,660 -1.3% |
| 2004 | -- | $159,804 +1.7% |
| 2003 | -- | $157,068 +1.8% |
| 2002 | -- | $154,222 +8.3% |
| 2001 | -- | $142,399 +9.7% |
| 2000 | -- | $129,763 |
Find assessor info on the county website
Neighborhood: Canyon Creek
Nearby homes
- $525,4004 bd2 ba2k sqft404 Forest Grove Dr, Richardson, TX 75080Off Market
- $163,034-- bd-- ba2k sqft404 Forest Grove Dr, Richardson, TX 75080Off Market
- $510,300-- bd2 ba2k sqft408 Forest Grove Dr, Richardson, TX 75080Off Market
- $577,0004 bd4 ba2.7k sqft410 Forest Grove Dr, Richardson, TX 75080Off Market
- $624,7004 bd2 ba2.1k sqft402 Forest Grove Dr, Richardson, TX 75080Off Market
- $501,5004 bd2 ba2.1k sqft407 Forest Grove Dr, Richardson, TX 75080Off Market
- $520,8003 bd2 ba2.1k sqft405 Forest Grove Dr, Richardson, TX 75080Off Market
- $561,000-- bd2 ba2.2k sqft409 Forest Grove Dr, Richardson, TX 75080Off Market
Nearby schools
GreatSchools rating
- 7/10Aldridge Elementary SchoolGrades: K-5Distance: 0.4 mi
- 7/10Wilson Middle SchoolGrades: 6-8Distance: 1.3 mi
- 7/10Vines High SchoolGrades: 9-10Distance: 1.9 mi
Schools provided by the listing agent
- Elementary: Aldridge
- Middle: Wilson
- High: Vines
- District: Plano ISD
Source: NTREIS. This data may not be complete. We recommend contacting the local school district to confirm school assignments for this home.
- Texas
- Collin County
- Richardson
- 75080
- Canyon Creek
- 406 Forest Grove Dr
Nearby cities
Nearby neighborhoods
Nearby zip codes
Other Richardson Topics
