On a corner lot, this extraordinary residence beckons you through an elegant foyer adorned with beautiful wood flooring & crowned by a towering ceiling. The central hub of this home is both expansive and inviting, seamlessly connecting multiple living spaces. The kitchen, equipped with luxurious granite countertops and a welcoming island perfect for meal preparation offers ample storage to keep everything neatly organized. Whether you prefer a quick breakfast at the bar, a relaxed meal in the cozy eat-in area, or a more formal dining experience, this home accommodates all dining preferences. This home offers a dedicated media room complete with a wall-mounted TV, comfortable media chairs and a game room providing a space for recreational activities. The primary suite, sumptuously appointed, is on the main level for added convenience & privacy. The open patio offers a vantage point to appreciate the backyard, providing an opportunity to create a peaceful setting for outdoor relaxation.
Sold
Price Unknown
406 Forestridge Dr, Mansfield, TX 76063
5beds
3,531sqft
Single Family Residence
Built in 2005
8,886 Square Feet Lot
$447,200 Zestimate®
$--/sqft
$3,261 Estimated rent
Home value
$447,200
$425,000 - $470,000
$3,261/mo
Zestimate® history
Owner options
List your home for rent
$3,261/mo
Rent Zestimate®
Find your next renter with Zillow Rental Manager. Plus, with online applications, you can quickly screen prospective tenants – for free.
$3,261/mo
Rent Zestimate®
Refinance and save
$188/mo
Est. payment
Refinancing to a lower rate could help reduce your monthly payments and save thousands over the life of the loan.
$188/mo
Est. payment
Explore your selling options
Work with a Zillow partner agent
Leverage their expertise and Zillow's premium Showcase listings to get your home seen by more buyers.
Get startedList with your own agent
Get your home in front of millions of buyers by listing it on Zillow.
Learn how to do itSell it yourself
Take full control of how buyers see your home on Zillow by listing For Sale by Owner (FSBO).
List your homeWhat's special
Game roomDedicated media roomWall-mounted tvOpen patioCozy eat-in areaBeautiful wood flooringLuxurious granite countertops
Zillow last checked:
Listing updated:
Listed by:
Brandee Kelley 0541522 817-635-1141,
Keller Williams Lonestar DFW 817-795-2500
Bought with:
Khallaf Zaki
Oasis Properties
Source: NTREIS,MLS#: 20404581
Facts & features
Interior
Bedrooms & bathrooms
- Bedrooms: 5
- Bathrooms: 3
- Full bathrooms: 3
Primary bedroom
- Features: Dual Sinks, Double Vanity, Jetted Tub, Sitting Area in Primary, Walk-In Closet(s)
- Level: First
- Dimensions: 13 x 17
Bedroom
- Features: Walk-In Closet(s)
- Level: First
- Dimensions: 10 x 12
Bedroom
- Level: Second
- Dimensions: 12 x 11
Bedroom
- Level: Second
- Dimensions: 11 x 13
Bedroom
- Level: Second
- Dimensions: 12 x 10
Primary bathroom
- Level: First
Breakfast room nook
- Level: First
- Dimensions: 7 x 11
Dining room
- Level: First
- Dimensions: 10 x 13
Family room
- Level: First
- Dimensions: 16 x 19
Other
- Level: First
Other
- Features: Built-in Features, Linen Closet
- Level: Second
Game room
- Level: Second
- Dimensions: 13 x 21
Kitchen
- Features: Breakfast Bar, Built-in Features, Eat-in Kitchen, Granite Counters, Kitchen Island, Pantry
- Level: First
- Dimensions: 11 x 14
Living room
- Level: First
- Dimensions: 13 x 13
Media room
- Level: Second
- Dimensions: 12 x 16
Heating
- Central
Cooling
- Central Air
Appliances
- Included: Some Gas Appliances, Convection Oven, Gas Cooktop, Gas Oven, Plumbed For Gas
- Laundry: Washer Hookup, Laundry in Utility Room
Features
- Chandelier, Eat-in Kitchen, Granite Counters, Kitchen Island, Open Floorplan, Pantry, Cable TV, Walk-In Closet(s), Wired for Sound
- Flooring: Carpet, Hardwood, Tile
- Windows: Window Coverings
- Has basement: No
- Number of fireplaces: 1
- Fireplace features: Family Room, Gas, Gas Log, Gas Starter, See Through, Wood Burning
Interior area
- Total interior livable area: 3,531 sqft
Property
Parking
- Total spaces: 5
- Parking features: Additional Parking, Door-Single, Garage Faces Front, Garage, Garage Door Opener, Inside Entrance
- Attached garage spaces: 2
- Carport spaces: 3
- Covered spaces: 5
Features
- Levels: Two
- Stories: 2
- Patio & porch: Rear Porch, Deck, Front Porch
- Exterior features: Lighting
- Pool features: None
- Spa features: Community
- Fencing: Back Yard,Fenced,Privacy,Wood
Lot
- Size: 8,886 Square Feet
- Features: Back Yard, Corner Lot, Lawn, Landscaped, Sprinkler System, Few Trees
Details
- Parcel number: 40248844
- Other equipment: Satellite Dish, TV Antenna
Construction
Type & style
- Home type: SingleFamily
- Architectural style: Traditional,Detached
- Property subtype: Single Family Residence
Materials
- Brick
- Foundation: Slab
- Roof: Composition
Condition
- Year built: 2005
Utilities & green energy
- Sewer: Public Sewer
- Water: Public
- Utilities for property: Sewer Available, Water Available, Cable Available
Community & HOA
Community
- Features: Fitness Center, Golf, Laundry Facilities, Playground, Park, Restaurant
- Security: Fire Alarm, Smoke Detector(s)
- Subdivision: Dover Heights Add
HOA
- Has HOA: Yes
- Services included: Maintenance Grounds
- HOA fee: $188 semi-annually
- HOA name: First Service Residential
- HOA phone: 877-378-2388
Location
- Region: Mansfield
Financial & listing details
- Tax assessed value: $404,000
- Annual tax amount: $10,395
- Date on market: 10/20/2023
- Cumulative days on market: 38 days
- Listing terms: Cash,Conventional,FHA,VA Loan
Price history
| Date | Event | Price |
|---|---|---|
| 12/12/2023 | Sold | -- |
Source: NTREIS #20404581 Report a problem | ||
| 12/5/2023 | Pending sale | $427,500$121/sqft |
Source: NTREIS #20404581 Report a problem | ||
| 11/15/2023 | Contingent | $427,500$121/sqft |
Source: NTREIS #20404581 Report a problem | ||
| 11/12/2023 | Price change | $427,500-2.7%$121/sqft |
Source: NTREIS #20404581 Report a problem | ||
| 10/27/2023 | Price change | $439,500-1.9%$124/sqft |
Source: NTREIS #20404581 Report a problem | ||
| 10/20/2023 | Listed for sale | $448,000+3%$127/sqft |
Source: NTREIS #20404581 Report a problem | ||
| 10/5/2023 | Listing removed | -- |
Source: NTREIS #20404581 Report a problem | ||
| 9/6/2023 | Pending sale | $435,000$123/sqft |
Source: NTREIS #20404581 Report a problem | ||
| 8/30/2023 | Contingent | $435,000$123/sqft |
Source: NTREIS #20404581 Report a problem | ||
| 8/24/2023 | Price change | $435,000-3.3%$123/sqft |
Source: NTREIS #20404581 Report a problem | ||
| 8/18/2023 | Listed for sale | $450,000+112.3%$127/sqft |
Source: NTREIS #20404581 Report a problem | ||
| 5/21/2013 | Listing removed | $212,000$60/sqft |
Source: CENTURY 21 Mike Bowman #11867179 Report a problem | ||
| 4/2/2013 | Price change | $212,000-3.6%$60/sqft |
Source: Century 21 Mike Bowman, Inc. #11867179 Report a problem | ||
| 11/21/2012 | Listed for sale | $220,000$62/sqft |
Source: Century 21 Mike Bowman, Inc. #11867179 Report a problem | ||
Public tax history
| Year | Property taxes | Tax assessment |
|---|---|---|
| 2025 | $6,779 -7.4% | $404,000 |
| 2024 | $7,319 -13.4% | $404,000 -21.7% |
| 2023 | $8,451 -11.4% | $515,911 +28.7% |
| 2022 | $9,534 +1.3% | $400,847 +4.5% |
| 2021 | $9,409 +9.1% | $383,667 +13.4% |
| 2020 | $8,626 -4.2% | $338,387 -0.4% |
| 2019 | $9,007 +3.1% | $339,730 +6% |
| 2018 | $8,735 +7.4% | $320,613 +0.5% |
| 2017 | $8,134 +10.9% | $319,006 +14.4% |
| 2016 | $7,335 +18% | $278,793 +4.5% |
| 2015 | $6,216 | $266,858 +19.2% |
| 2014 | $6,216 | $223,900 -3.2% |
| 2013 | -- | $231,300 -1% |
| 2012 | -- | $233,600 +11.1% |
| 2011 | -- | $210,200 0% |
| 2010 | -- | $210,300 0% |
| 2009 | -- | $210,400 -3.3% |
| 2008 | -- | $217,600 |
| 2007 | -- | $217,600 +33.9% |
| 2006 | -- | $162,500 +616.5% |
| 2005 | -- | $22,680 |
| 2004 | -- | $22,680 |
Find assessor info on the county website
Neighborhood: Dover Heights
Nearby homes
- $472,4005 bd3 ba3.8k sqft404 Forestridge Dr, Mansfield, TX 76063Off Market
- $563,7005 bd4 ba4.2k sqft2814 Chesterwood Ct, Mansfield, TX 76063Off Market
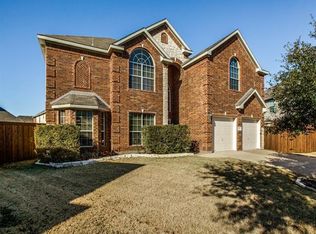
- $415,9004 bd2 ba3.2k sqft402 Forestridge Dr, Mansfield, TX 76063Off Market

- $498,9005 bd3 ba3.9k sqft407 Forestridge Dr, Mansfield, TX 76063Off Market
- $511,6003 bd2 ba4.2k sqft2812 Chesterwood Ct, Mansfield, TX 76063Off Market
- $447,2005 bd4 ba3.4k sqft405 Forestridge Dr, Mansfield, TX 76063Off Market
- $384,8004 bd2 ba1.9k sqft7 Wrexgate Ct, Mansfield, TX 76063Off Market
- $493,3005 bd4 ba3.8k sqft400 Forestridge Dr, Mansfield, TX 76063Off Market
Nearby schools
GreatSchools rating
- 10/10Roberta Tipps Elementary SchoolGrades: PK-4Distance: 0.1 mi
- 9/10Brooks Wester Middle SchoolGrades: 6-8Distance: 0.9 mi
- 5/10Summit High SchoolGrades: 9-12Distance: 0.7 mi
Schools provided by the listing agent
- Elementary: Tipps
- Middle: Wester
- High: Mansfield
- District: Mansfield ISD
Source: NTREIS. This data may not be complete. We recommend contacting the local school district to confirm school assignments for this home.
Get a cash offer in 3 minutes
Find out how much your home could sell for in as little as 3 minutes with a no-obligation cash offer.
Estimated market value
$447,200
Get a cash offer in 3 minutes
Find out how much your home could sell for in as little as 3 minutes with a no-obligation cash offer.
Estimated market value
$447,200
- Texas
- Tarrant County
- Mansfield
- 76063
- Dover Heights
- 406 Forestridge Dr
