Skip main navigation
Active under contract
  • Listed by: Worth Clark Realty • Anni Ro • Contact: 314-629-7824
    Price cut: $54K (5/17)
    $625,000

    406 Forsheer Dr, Chesterfield, MO 63017

    4beds
    2,821sqft
    : 
    Loading
    Get pre-qualified
    Single Family Residence
    Built in 1988
    0.51 Acres Lot
    $-- Zestimate®
    $222/sqft
    $13/mo HOA

    What's special

    Quiet cul-de-sacSleek quartz countertopsUpdated kitchenStainless steel appliancesSpacious half-acre lotInviting floor planBeautifully updated double vanity
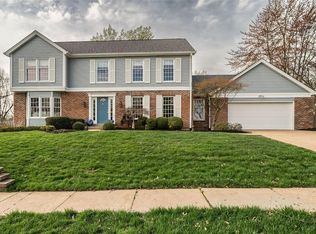
    NEW PRICE REDUCTION!!! Welcome to this beautifully maintained home situated on a spacious half-acre lot on a quiet cul-de-sac, this home backs to the mature woods for added privacy, located in the highly sought after Parkway West School District. This charming 2-story residence offers the perfect blend of comfort, functionality, and timeless appeal. Featuring approximately 2,800+ square feet, this home offers 4 generously sized bedrooms and 2 1/2 bathrooms, providing ample space for both everyday living and entertaining. The inviting floor plan includes multiple living areas, highlighted by a cozy family room with a fireplace—ideal for relaxing evenings. The main level enhanced with luxury vinyl flooring, a separate dining room, a cozy sitting area, an updated powder room with a main floor laundry for your convenience (2023). The updated kitchen showcases custom cabinetry, sleek quartz countertops, and stainless steel appliances, all centered island, perfect for gathering and entertaining (2023). Designed with abundant counter space & flows seamlessly into a bright breakfast room enhanced by skylights. From there, step out into the sun room - an inviting extension of the home the provides additional living space with natural light. Upstairs, you’ll find the spacious Primary bedroom is elevated by soaring high ceiling with exposed beams, adding architectural character and warm, elegant touch to the space, and there is an additional area perfect for sitting place, reading nook or private lounge. The updated Primary bathroom offers a true spa-like retreat, featuring custom luxurious walk in shower, soaking tub, and beautifully updated double vanity (2025). Designed for both comfort and functionality, it also includes 2 walk in closets. All 4 bedrooms have luxury vinyl flooring (2023) and complemented by an updated hallway bath double vanity (2025). The lower level could be customized and transform into additional living space, a home theater, gym, or entertainment space for the next home owner. Step outside to the spacious, oversized deck for outdoor entertaining, dining, or simply relaxing and enjoy the peaceful quiet evenings surrounded by nature. The roof was replaced in 2013. Close to major highways, minutes from premier retail (Boones Crossing), fine dining, enjoy nearby attractions such as TOP GOLF, premium outlet malls, top-rated schools, outdoor recreation, parks and the perfect blend of convenience and comfortable lifestyle. Don't miss this incredible opportunity to make it yours!
    94 days
    |
    191
    |
    3
    |

    Zillow last checked:

    Listing updated:

    Listed by:

    Anni Ro 314-629-7824,

    Worth Clark Realty

    Source: MARIS,MLS#: 26021875MLS LogoOriginating MLS: St. Louis Association of REALTORS

      Facts & features

      Interior

      Bedrooms & bathrooms
      • Bedrooms: 4
      • Bathrooms: 3
      • Full bathrooms: 2
      • 1/2 bathrooms: 1
      • Main level bathrooms: 1
      Primary bedroom
      • Features: Floor Covering: Luxury Vinyl Plank
      • Level: Second
      Bedroom 2
      • Features: Floor Covering: Luxury Vinyl Plank
      • Level: Second
      Bedroom 3
      • Features: Floor Covering: Luxury Vinyl Plank
      • Level: Second
      Bedroom 4
      • Features: Floor Covering: Luxury Vinyl Plank
      • Level: Second
      Primary bathroom
      • Features: Floor Covering: Ceramic Tile
      • Level: Second
      Bathroom
      • Features: Floor Covering: Ceramic Tile
      • Level: Second
      Breakfast room
      • Features: Floor Covering: Luxury Vinyl Plank
      • Level: Main
      Dining room
      • Features: Floor Covering: Luxury Vinyl Plank
      • Level: Main
      Family room
      • Features: Floor Covering: Wood
      • Level: Main
      Kitchen
      • Features: Floor Covering: Luxury Vinyl Plank
      • Level: Main
      Sitting room
      • Features: Floor Covering: Wood
      • Level: Main
      Storage
      • Features: Floor Covering: Concrete
      • Level: Lower
      Heating
      • Forced Air, Natural Gas
      Cooling
      • Ceiling Fan(s), Electric
      Appliances
      • Included: Dishwasher, Disposal, Free-Standing Electric Oven, Refrigerator
      • Laundry: Laundry Room, Main Level
      Features
      • Beamed Ceilings, Breakfast Room, Ceiling Fan(s), Crown Molding, Custom Cabinetry, Double Vanity, Entrance Foyer, High Ceilings, Kitchen Island, Separate Dining, Separate Shower, Soaking Tub, Walk-In Closet(s), Walk-In Pantry
      • Flooring: Vinyl, Wood
      • Doors: Panel Door(s)
      • Basement: Unfinished
      • Number of fireplaces: 1
      • Fireplace features: Family Room
      Interior area
      • Total structure area: 2,821
      • Total interior livable area: 2,821 sqft
      • Finished area above ground: 2,821

      Property

      Parking
      • Total spaces: 3
      • Parking features: Concrete, Driveway, Garage, Garage Door Opener
      • Attached garage spaces: 3
      • Has uncovered spaces: Yes
      Features
      • Levels: Two
      • Patio & porch: Deck
      Lot
      • Size: 0.51 Acres
      • Dimensions: 0.510
      • Features: Cul-De-Sac, Wooded
      Details
      • Parcel number: 21S620353
      • Special conditions: Standard

      Construction

      Type & style
      • Home type: SingleFamily
      • Architectural style: Traditional
      • Property subtype: Single Family Residence
      Materials
      • Vinyl Siding
      • Foundation: Concrete Perimeter
      • Roof: Architectural Shingle
      Condition
      • Year built: 1988

      Utilities & green energy

      • Electric: Ameren
      • Sewer: Public Sewer
      • Water: Public
      • Utilities for property: Electricity Connected, Natural Gas Connected, Sewer Connected, Underground Utilities, Water Connected

      Community & HOA

      Community
      • Subdivision: Claymont Estates Ii
      HOA
      • Has HOA: Yes
      • Amenities included: None
      • Services included: Common Area Maintenance
      • HOA fee: $150 annually
      • HOA name: Claymont Estates
      Location
      • Region: Chesterfield

      Financial & listing details

      • Price per square foot: $222/sqft
      • Tax assessed value: $531,300
      • Annual tax amount: $6,183
      • Date on market: 4/16/2026
      • Cumulative days on market: 94 days
      • Listing terms: Cash,Conventional
      • Electric utility on property: Yes

        Estimated market value

        Not available

        Estimated sales range

        Not available

        Not available

        Price history

        DateEventPrice
        5/28/2026Contingent$625,000$222/sqft
        Source: MARIS #26021875 Report a problem
        5/17/2026Price change$625,000-8%$222/sqft
        Source: MARIS #26021875 Report a problem
        5/2/2026Price change$679,000-2.9%$241/sqft
        Source: MARIS #26021875 Report a problem
        4/26/2026Price change$699,000-1.5%$248/sqft
        Source: MARIS #26021875 Report a problem
        4/18/2026Price change$709,900-4.1%$252/sqft
        Source: MARIS #26021875 Report a problem
        4/16/2026Listed for sale$739,900$262/sqft
        Source: MARIS #26021875 Report a problem
        12/22/1999Sold--
        Source: Public Record Report a problem

        Public tax history

        YearProperty taxesTax assessment
        2025$6,183 -1.2%$100,950 +4.3%
        2024$6,257 +1.4%$96,770
        2023$6,169 +12.3%$96,770 +23.7%
        2022$5,491 +0.6%$78,260
        2021$5,459 +5.2%$78,260 +11.1%
        2020$5,187 -1.7%$70,450
        2019$5,275 $70,450 +4.8%
        2018$5,275 $67,250
        2017$5,275 +2.9%$67,250 +3.3%
        2016$5,124 -1.7%$65,090
        2015$5,212 $65,090 +2.3%
        2014$5,212 +4%$63,610
        2013$5,012 $63,610 +11.6%
        2012-- $56,980
        2011-- $56,980 +3.1%
        2010$3,806 +4.5%$55,290
        2009$3,641 -12%$55,290 -16%
        2008$4,138 +21.6%$65,860
        2007$3,404 $65,860 +27.9%
        2006$3,404 -0.1%$51,490
        2005$3,406 +11%$51,490 +13.9%
        2003$3,068 +1.4%$45,220 +0%
        2002$3,025 +3.2%$45,210
        2001$2,932 $45,210
        Find assessor info on the county website

        Monthly payment

        Est. payment

        Payment breakdown

        Explore the cost of this home by adjusting the details. Changes won't be saved.
        All calculations are estimates and provided by Zillow, Inc. for informational purposes only. Actual amounts may vary.
        HOA fees may include property taxes on listings classified as Co-Ops. Contact the listing agent and/or owner for fee details.
        Mortgage interest rates are dependent on a number of factors, including credit score, down payment, and repayment length. Interest rate data provided by Zillow Group Marketplace, Inc. as of 1/1/1970 from various mortgage lenders with which we have lead or other similar arrangements; the Estimated Payment is an average of those rates.
        See how much you could borrow to make a competitive offer.

        Climate risks

        Neighborhood: 63017

        Getting around

        4 / 100
        Car-Dependent
        0 / 100
        No Nearby Transit
        23 / 100
        Somewhat Bikeable

        Nearby schools

        GreatSchools rating
        Schools provided by the listing agent
        • Elementary: Claymont Elem.
        • Middle: West Middle
        • High: Parkway West High

        Source: MARIS. This data may not be complete. We recommend contacting the local school district to confirm school assignments for this home.

        A local agent can set up tours, give advice and negotiate with sellers.

        A local lender can help you make sure your offer is ready when you are.

        Browse local experts

        Similar homes