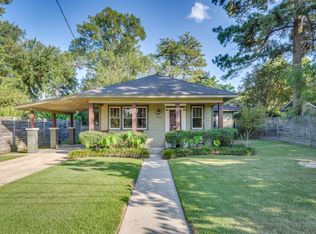
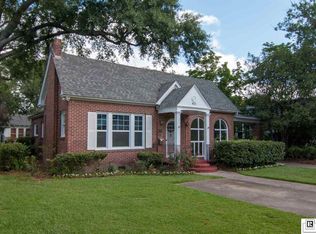
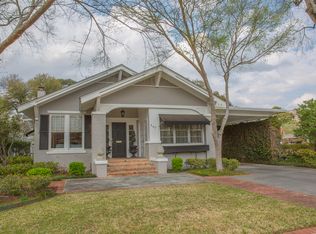
Situated in Monroe's historic Garden District, you'll find this fully restored, pristine home sitting amongst its landscaped gardens and courtyard. The towering oak trees are adorned with professional lighting, creating a magical ambiance day and night. Enjoy the views from the widows walk while drinking your morning coffee or a glass of wine in the evening. This home features three bedrooms and three full baths. The spacious bedrooms provide comfort and privacy, while the bathrooms have luxurious finishes for a spa like experience. The living spaces are filled with natural light creating a warm and inviting atmosphere perfect for entertaining or relaxation. A detached apartment is the perfect spot for out-of-town guests, an excellent home office or extended stay for your parents or college age student. The gardens are a true oasis, with the majestic oak trees offering shade and tranquility. The courtyard, adorned with an outdoor fireplace and multiple water features, is a picturesque backdrop for your everyday life. Don't miss the opportunity to own a piece of history with this exceptional home that seamlessly combines old-world charm with contemporary conveniences. This home is a "true diamond" among the finest gems the Garden District offers.
Sold
Price Unknown
406 Forsythe Ave, Monroe, LA 71201
3beds
3,663sqft
Site Build, Residential
Built in 1928
0.57 Acres Lot
$515,700 Zestimate®
$--/sqft
$-- Estimated rent
Home value
$515,700
$474,000 - $552,000
Not available
Zestimate® history
Owner options
List your home for rent
Find your next renter with Zillow Rental Manager. Plus, with online applications, you can quickly screen prospective tenants – for free.
Refinance and save
Refinancing to a lower rate could help reduce your monthly payments and save thousands over the life of the loan.
Explore your selling options
Work with a Zillow partner agent
Leverage their expertise and Zillow's premium Showcase listings to get your home seen by more buyers.
Get startedList with your own agent
Get your home in front of millions of buyers by listing it on Zillow.
Learn how to do itSell it yourself
Take full control of how buyers see your home on Zillow by listing For Sale by Owner (FSBO).
List your homeWhat's special
Water featuresMajestic oak treesTowering oak treesLandscaped gardensSpacious bedroomsLuxurious finishes
Zillow last checked:
Listing updated:
Listed by:
Mickey Freeman,
Vanguard Realty
Bought with:
Rachel Verucchi
Keller Williams Parishwide Partners
Source: NELAR,MLS#: 209244
Facts & features
Interior
Bedrooms & bathrooms
- Bedrooms: 3
- Bathrooms: 3
- Full bathrooms: 3
Primary bedroom
- Description: Floor: Wood
- Level: Second
- Area: 247
Bedroom
- Description: Floor: Wood
- Level: Second
- Area: 169
Bedroom 1
- Description: Floor: Wood
- Level: Second
- Area: 182
Dining room
- Description: Floor: Wood
- Level: First
- Area: 221
Family room
- Description: Floor: Wood
- Level: First
- Area: 238
Kitchen
- Description: Floor: Vinyl
- Level: First
- Area: 216
Living room
- Description: Floor: Wood
- Level: First
- Area: 378
Heating
- Natural Gas
Cooling
- Central Air
Appliances
- Included: Dishwasher, Disposal, Double Oven, Ice Maker, Electric Cooktop, Gas Water Heater
- Laundry: Washer/Dryer Connect
Features
- Ceiling Fan(s), Walk-In Closet(s), Wireless Internet
- Windows: Single Pane, Double Pane Windows, Some Stay
- Number of fireplaces: 2
- Fireplace features: Two, Gas Log
Interior area
- Total structure area: 5,721
- Total interior livable area: 3,663 sqft
Property
Parking
- Total spaces: 2
- Parking features: Hard Surface Drv., Garage Door Opener
- Garage spaces: 2
- Has uncovered spaces: Yes
Features
- Levels: Two
- Stories: 2
- Patio & porch: Porch Covered, Open Patio
- Has spa: Yes
- Spa features: Bath
- Fencing: Wrought Iron,Brick
- Waterfront features: None
Lot
- Size: 0.57 Acres
- Features: Fountains, Outdoor Lighting, Professional Landscaping, Cleared
Details
- Additional structures: Workshop, Guest House
- Parcel number: 54362
Construction
Type & style
- Home type: SingleFamily
- Architectural style: Other
- Property subtype: Site Build, Residential
Materials
- Brick Veneer
- Foundation: Pillar/Post/Pier
- Roof: Architecture Style
Condition
- Year built: 1928
Utilities & green energy
- Electric: Electric Company: Entergy
- Gas: Installed, Natural Gas, Gas Company: Atmos
- Sewer: Public Sewer
- Water: Public, Electric Company: City
- Utilities for property: Natural Gas Connected
Community & HOA
Community
- Security: Smoke Detector(s), Security System
- Subdivision: Other
HOA
- Has HOA: No
- Amenities included: None
- Services included: None
Location
- Region: Monroe
Financial & listing details
- Tax assessed value: $330,458
- Annual tax amount: $2,971
- Date on market: 9/19/2025
Price history
| Date | Event | Price |
|---|---|---|
| 12/27/2024 | Sold | -- |
Source: | ||
| 11/23/2024 | Pending sale | $590,000$161/sqft |
Source: | ||
| 11/14/2024 | Price change | $590,000-0.8%$161/sqft |
Source: | ||
| 9/24/2024 | Price change | $595,000-2.5%$162/sqft |
Source: | ||
| 9/19/2024 | Listed for sale | $610,000$167/sqft |
Source: | ||
| 9/7/2024 | Listing removed | $610,000$167/sqft |
Source: | ||
| 8/20/2024 | Price change | $610,000-2.4%$167/sqft |
Source: | ||
| 8/5/2024 | Price change | $625,000-3.1%$171/sqft |
Source: | ||
| 5/4/2024 | Pending sale | $645,000$176/sqft |
Source: | ||
| 4/16/2024 | Price change | $645,000-0.8%$176/sqft |
Source: | ||
| 3/14/2024 | Listed for sale | $650,000$177/sqft |
Source: | ||
Public tax history
| Year | Property taxes | Tax assessment |
|---|---|---|
| 2025 | $2,971 -0.1% | $33,047 |
| 2024 | $2,973 -1% | $33,047 |
| 2023 | $3,004 +52.2% | $33,047 +36.3% |
| 2022 | $1,974 +0.2% | $24,240 |
| 2021 | $1,970 | $24,240 |
| 2020 | $1,970 +0.5% | $24,240 |
| 2019 | $1,959 -0.1% | $24,240 |
| 2018 | $1,962 -4.6% | $24,240 |
| 2017 | $2,056 +0% | $24,240 |
| 2016 | $2,056 +0.2% | $24,240 |
| 2015 | $2,051 | $24,240 |
| 2014 | $2,051 +0.3% | $24,240 |
| 2013 | $2,046 +2.7% | $24,240 |
| 2012 | $1,993 -5.5% | $24,240 |
| 2011 | $2,110 +44.2% | $24,240 |
| 2010 | $1,463 | $24,240 |
Find assessor info on the county website
Neighborhood: Garden District
Nearby homes
- $273,8003 bd3 ba1.7k sqft404 Forsythe Ave, Monroe, LA 71201Off Market

- $--2 bd1 ba1.7k sqft405 Speed Ave, Monroe, LA 71201Sold

- $378,0003 bd3 ba2.6k sqft407 Speed Ave, Monroe, LA 71201Off Market

- $521,4004 bd3 ba4k sqft500 Forsythe Ave, Monroe, LA 71201Off Market
- $188,1003 bd2 ba1.8k sqft400 Forsythe Ave, Monroe, LA 71201Off Market
- $285,3004 bd3 ba2.7k sqft2010 N 4th St, Monroe, LA 71201Off Market
- $3,008-- bd-- ba-- sqft2010 N 4th St, Monroe, LA 71201Off Market
- $117,8002 bd1 ba400 sqft403 Speed Ave, Monroe, LA 71201Off Market
Nearby schools
GreatSchools rating
- NALexington Elementary SchoolGrades: PK-2Distance: 1.4 mi
- 5/10Robert E. Lee Junior High SchoolGrades: 7-8Distance: 1.1 mi
- 7/10Neville High SchoolGrades: 9-12Distance: 0.3 mi
Sell for more on Zillow
Get a Zillow Showcase℠ listing at no additional cost and you could sell for .
$515,700
2% more
+$10,314
With Zillow Showcase(estimated)
$526,014
Sell for more on Zillow
Get a Zillow Showcase℠ listing at no additional cost and you could sell for .
$515,700
2% more
+$10,314
With Zillow Showcase(estimated)
$526,014
- Louisiana
- Ouachita Parish
- Monroe
- 71201
- Garden District
- 406 Forsythe Ave