Bring us an offer! This well-maintained 4-bedroom, 2-bathroom home is move-in ready and is priced to sell. Homes in this gated community don't come on the market often. This rare opportunity offers direct access to beautiful Bob Eden Park—featuring fishing ponds, playgrounds, nature trails, and jogging paths. Perfectly positioned in the Mid-Cities, this home provides convenient access to both Dallas and Fort Worth, and is just minutes from DFW International Airport—ideal for commuters and frequent travelers alike. Inside, you'll find TWO SPACIOUS DINING areas PLUS A DEDICATED OFFICE, making it ideal for remote work or study. The primary suite features dual walk-in closets, while the living room boasts a cozy gas fireplace with elegant built-ins. The kitchen is flooded with natural light thanks to a large skylight and includes a breakfast bar perfect for casual dining. High ceilings throughout add to the sense of space and openness. Additional highlights include: NEW AC system installed in 2021. Tesla charger installed. Kitchen refrigerator can convey with acceptable offer. Short walk to the community pool, nearby parks, and more! Bring your vision and make this home your own. Don't miss out on this incredible opportunity. Schedule your private tour today!
Sold
Price Unknown
406 Fountain Park Dr, Euless, TX 76039
4beds
2,142sqft
Single Family Residence
Built in 2003
5,662 Square Feet Lot
$496,600 Zestimate®
$--/sqft
$2,953 Estimated rent
Home value
$496,600
$462,000 - $536,000
$2,953/mo
Zestimate® history
Owner options
List your home for rent
$2,953/mo
Rent Zestimate®
Find your next renter with Zillow Rental Manager. Plus, with online applications, you can quickly screen prospective tenants – for free.
$2,953/mo
Rent Zestimate®
Refinance and save
$200/mo
Est. payment
Refinancing to a lower rate could help reduce your monthly payments and save thousands over the life of the loan.
$200/mo
Est. payment
Explore your selling options
Work with a Zillow partner agent
Leverage their expertise and Zillow's premium Showcase listings to get your home seen by more buyers.
Get startedList with your own agent
Get your home in front of millions of buyers by listing it on Zillow.
Learn how to do itSell it yourself
Take full control of how buyers see your home on Zillow by listing For Sale by Owner (FSBO).
List your homeWhat's special
Dedicated officeLarge skylightTwo spacious dining areas
Zillow last checked:
Listing updated:
Listed by:
Melinda Deckert 0572244 817-882-6688,
Burt Ladner Real Estate LLC 817-882-6688
Bought with:
Lee Ann McVay
Keller Williams Realty
Source: NTREIS,MLS#: 21017136
Facts & features
Interior
Bedrooms & bathrooms
- Bedrooms: 4
- Bathrooms: 2
- Full bathrooms: 2
Primary bedroom
- Features: Ceiling Fan(s), Walk-In Closet(s)
- Level: First
- Dimensions: 15 x 12
Bedroom
- Level: First
- Dimensions: 11 x 10
Bedroom
- Level: First
- Dimensions: 12 x 10
Bedroom
- Level: First
- Dimensions: 12 x 10
Primary bathroom
- Features: Dual Sinks, Garden Tub/Roman Tub, Separate Shower, Walk-In Closet(s)
- Level: First
- Dimensions: 0 x 0
Breakfast room nook
- Level: First
- Dimensions: 13 x 10
Dining room
- Level: First
- Dimensions: 15 x 12
Kitchen
- Features: Breakfast Bar, Built-in Features, Granite Counters, Pantry
- Level: First
- Dimensions: 0 x 0
Living room
- Features: Built-in Features, Fireplace
- Level: First
- Dimensions: 12 x 16
Office
- Level: First
- Dimensions: 12 x 11
Utility room
- Features: Utility Room
- Level: First
- Dimensions: 6 x 5
Heating
- Central
Cooling
- Central Air, Ceiling Fan(s)
Appliances
- Included: Dishwasher, Gas Cooktop, Disposal, Gas Oven, Microwave
- Laundry: Electric Dryer Hookup
Features
- Decorative/Designer Lighting Fixtures, Granite Counters, High Speed Internet, Kitchen Island, Open Floorplan, Walk-In Closet(s)
- Flooring: Carpet, Ceramic Tile, Laminate
- Windows: Window Coverings
- Has basement: No
- Number of fireplaces: 1
- Fireplace features: Gas Log, Gas Starter
Interior area
- Total interior livable area: 2,142 sqft
Property
Parking
- Total spaces: 2
- Parking features: Door-Single, Garage Faces Front
- Attached garage spaces: 2
Features
- Levels: One
- Stories: 1
- Exterior features: Lighting
- Pool features: None, Community
- Fencing: High Fence,Wood
Lot
- Size: 5,662 Square Feet
- Features: Interior Lot
Details
- Parcel number: 40160238
Construction
Type & style
- Home type: SingleFamily
- Architectural style: Traditional,Detached
- Property subtype: Single Family Residence
Materials
- Brick
- Foundation: Slab
- Roof: Composition
Condition
- Year built: 2003
Utilities & green energy
- Sewer: Public Sewer
- Water: Public
- Utilities for property: Natural Gas Available, Sewer Available, Separate Meters, Water Available
Community & HOA
Community
- Features: Pool, Curbs, Gated, Sidewalks
- Security: Gated Community, Smoke Detector(s)
- Subdivision: Fountain Park Add
HOA
- Has HOA: Yes
- Services included: All Facilities, Association Management
- HOA fee: $200 quarterly
- HOA name: Allied HOA
- HOA phone: 817-261-9154
Location
- Region: Euless
Financial & listing details
- Tax assessed value: $421,000
- Annual tax amount: $7,856
- Date on market: 7/31/2025
- Cumulative days on market: 112 days
- Listing terms: Cash,Conventional,FHA,VA Loan
- Exclusions: flat screen TVs
Price history
| Date | Event | Price |
|---|---|---|
| 12/19/2025 | Sold | -- |
Source: NTREIS #21017136 Report a problem | ||
| 12/1/2025 | Pending sale | $498,000$232/sqft |
Source: NTREIS #21017136 Report a problem | ||
| 11/20/2025 | Contingent | $498,000$232/sqft |
Source: NTREIS #21017136 Report a problem | ||
| 11/13/2025 | Price change | $498,000-2.3%$232/sqft |
Source: NTREIS #21017136 Report a problem | ||
| 10/20/2025 | Price change | $509,900-0.4%$238/sqft |
Source: NTREIS #21017136 Report a problem | ||
| 10/6/2025 | Listed for sale | $512,000$239/sqft |
Source: NTREIS #21017136 Report a problem | ||
| 10/5/2025 | Contingent | $512,000$239/sqft |
Source: NTREIS #21017136 Report a problem | ||
| 9/11/2025 | Price change | $512,000-2.1%$239/sqft |
Source: NTREIS #21017136 Report a problem | ||
| 8/24/2025 | Price change | $523,000-1.3%$244/sqft |
Source: NTREIS #21017136 Report a problem | ||
| 8/18/2025 | Listed for sale | $529,990$247/sqft |
Source: NTREIS #21017136 Report a problem | ||
| 8/15/2025 | Contingent | $529,990$247/sqft |
Source: NTREIS #21017136 Report a problem | ||
| 7/31/2025 | Listed for sale | $529,990+62.1%$247/sqft |
Source: NTREIS #21017136 Report a problem | ||
| 7/14/2018 | Sold | -- |
Source: Agent Provided Report a problem | ||
| 6/22/2018 | Pending sale | $327,000$153/sqft |
Source: Keller Williams Realty #13833996 Report a problem | ||
| 6/1/2018 | Listed for sale | $327,000+25.8%$153/sqft |
Source: Keller Williams Realty #13833996 Report a problem | ||
| 3/29/2015 | Listing removed | $260,000$121/sqft |
Source: Classic Realty Group #13099595 Report a problem | ||
| 3/27/2015 | Pending sale | $260,000$121/sqft |
Source: Classic Realty Group #13099595 Report a problem | ||
| 3/27/2015 | Listed for sale | $260,000$121/sqft |
Source: Classic Realty Group #13099595 Report a problem | ||
Public tax history
| Year | Property taxes | Tax assessment |
|---|---|---|
| 2025 | $6,094 -1% | $421,000 -5.6% |
| 2024 | $6,157 +9.7% | $446,000 -1.5% |
| 2023 | $5,610 -14.2% | $453,000 +20% |
| 2022 | $6,536 +4.4% | $377,650 +21.4% |
| 2021 | $6,259 -1.4% | $311,000 |
| 2020 | $6,348 -1% | $311,000 |
| 2019 | $6,409 +2.4% | $311,000 +4.8% |
| 2018 | $6,257 +4.2% | $296,694 +4.2% |
| 2017 | $6,004 +3.6% | $284,761 +6.4% |
| 2016 | $5,793 +7% | $267,566 +12.4% |
| 2015 | $5,414 | $238,000 |
| 2014 | $5,414 | $238,000 +2.3% |
| 2013 | -- | $232,700 +4.6% |
| 2012 | -- | $222,400 -2.3% |
| 2011 | -- | $227,700 0% |
| 2010 | -- | $227,800 -1.3% |
| 2009 | -- | $230,800 |
| 2008 | -- | $230,800 +3.1% |
| 2007 | -- | $223,800 +11.6% |
| 2006 | -- | $200,500 |
| 2005 | -- | $200,500 +3.5% |
| 2004 | -- | $193,700 |
Find assessor info on the county website
Neighborhood: Fountain Park
Nearby homes
- $--3 bd3 ba2.4k sqft404 Fountain Park Dr, Euless, TX 76039Sold

- $--4 bd3 ba3k sqft408 Fountain Park Dr, Euless, TX 76039Sold
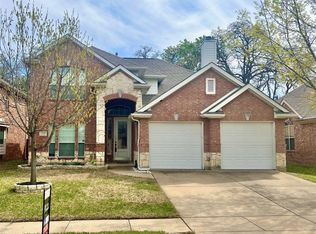
- $475,8003 bd2 ba2k sqft402 Fountain Park Dr, Euless, TX 76039Off Market
- $618,2005 bd4 ba3.2k sqft410 Fountain Park Dr, Euless, TX 76039Off Market
- $--3 bd2 ba1.5k sqft405 Thorn Wood Dr, Euless, TX 76039Sold
- $--3 bd2 ba1.6k sqft403 Thorn Wood Dr, Euless, TX 76039Sold
- $323,4003 bd2 ba1.3k sqft407 Thorn Wood Dr, Euless, TX 76039Off Market
- $--4 bd3 ba2.6k sqft400 Fountain Park Dr, Euless, TX 76039Sold
Nearby schools
GreatSchools rating
- 8/10Lakewood Elementary SchoolGrades: PK-6Distance: 1 mi
- 6/10Euless Junior High SchoolGrades: 7-9Distance: 1.7 mi
- 6/10Trinity High SchoolGrades: 10-12Distance: 1.8 mi
Schools provided by the listing agent
- Elementary: Lakewood
- High: Trinity
- District: Hurst-Euless-Bedford ISD
Source: NTREIS. This data may not be complete. We recommend contacting the local school district to confirm school assignments for this home.
Get a cash offer in 3 minutes
Find out how much your home could sell for in as little as 3 minutes with a no-obligation cash offer.
Estimated market value
$496,600
Get a cash offer in 3 minutes
Find out how much your home could sell for in as little as 3 minutes with a no-obligation cash offer.
Estimated market value
$496,600
- Texas
- Tarrant County
- Euless
- 76039
- Fountain Park
- 406 Fountain Park Dr
Nearby cities
Nearby neighborhoods
Nearby zip codes
Other Euless Topics
