Seller offering up to $10,000 towards buyer's interest rate buy down or closing costs with acceptable offer!
NEW CONSTRUCTION - Panama City Beach's desired Breakfast Point subdivision built by Southern Coastal Homes-Offering easy access to the white sandy beaches of the Gulf of Mexico, Publix shopping center, Breakfast Point Academy-rated A, & the famous Pier Park. INTERIOR features of this coastal inspired home offer a private Foyer entrance, large volume great room with an open floor plan, kitchen with center island, custom cabinetry with soft close drawers & stainless steel appliances, master suite with tray ceiling, tile shower, double vanity & large walk-in closet. Guest bedrooms with access to full bath, dining room, & laundry room. EXTERIOR of this home features a 2-car garage, covered porches in the front & back, fully sodded yard with sprinkler system.
Sold for $489,000
$489,000
406 Foxtail Way, Panama City Beach, FL 32407
3beds
1,823sqft
Single Family Residence
Built in 2022
6,098 Square Feet Lot
$489,300 Zestimate®
$268/sqft
$2,609 Estimated rent
Home value
$489,300
$465,000 - $514,000
$2,609/mo
Zestimate® history
Owner options
List your home for rent
$2,609/mo
Rent Zestimate®
Find your next renter with Zillow Rental Manager. Plus, with online applications, you can quickly screen prospective tenants – for free.
$2,609/mo
Rent Zestimate®
Refinance and save
$3,135/mo
Est. payment
Refinancing to a lower rate could help reduce your monthly payments and save thousands over the life of the loan.
$3,135/mo
Est. payment
Explore your selling options
Work with a Zillow partner agent
Leverage their expertise and Zillow's premium Showcase listings to get your home seen by more buyers.
Get startedList with your own agent
Get your home in front of millions of buyers by listing it on Zillow.
Learn how to do itSell it yourself
Take full control of how buyers see your home on Zillow by listing For Sale by Owner (FSBO).
List your homeWhat's special
Zillow last checked:
Listing updated:
Listed by:
Anna-lee Atkinson 850-624-6224,
CENTURY 21 Commander Realty,
Charlie W Commander 850-819-5850,
CENTURY 21 Commander Realty
Bought with:
Nathan Lawrence, 3107484
Keller Williams Success Realty
Source: CPAR,MLS#: 743510
Facts & features
Interior
Bedrooms & bathrooms
- Bedrooms: 3
- Bathrooms: 2
- Full bathrooms: 2
Rooms
- Room types: Bedroom, Dining Room, Garage, Great Room, Kitchen, Laundry, Primary Bathroom, Primary Bedroom
Primary bedroom
- Dimensions: 14 x 14
Bedroom
- Dimensions: 10 x 12
Bedroom
- Dimensions: 11 x 12
Primary bathroom
- Description: Includes master walk-in closet
- Dimensions: 18 x 11
Dining room
- Dimensions: 11 x 9
Garage
- Dimensions: 21 x 20
Great room
- Description: Buyer to confirm all measurements if important.
- Dimensions: 16 x 18
Kitchen
- Dimensions: 11 x 16
Laundry
- Dimensions: 6 x 7
Heating
- Central, Electric
Cooling
- Central Air, Ceiling Fan(s)
Appliances
- Included: Electric Range, Electric Water Heater
- Laundry: Washer Hookup, Dryer Hookup
Features
- Coffered Ceiling(s)
- Flooring: Luxury Vinyl Plank
Interior area
- Total structure area: 1,823
- Total interior livable area: 1,823 sqft
Property
Parking
- Total spaces: 2
- Parking features: Garage, Garage Door Opener
- Garage spaces: 2
Features
- Patio & porch: Covered, Patio, Porch
Lot
- Size: 6,098 Square Feet
- Dimensions: 50 x 125
- Features: Sprinkler System, Paved
Details
- Parcel number: 34030400470
Construction
Type & style
- Home type: SingleFamily
- Architectural style: Contemporary
- Property subtype: Single Family Residence
Condition
- Year built: 2022
Utilities & green energy
- Sewer: Public Sewer
- Utilities for property: Cable Connected, Electricity Available, Natural Gas Available, Water Connected
Community & HOA
Community
- Subdivision: Breakfast Point
HOA
- Has HOA: Yes
Location
- Region: Panama City Beach
Financial & listing details
- Price per square foot: $268/sqft
- Tax assessed value: $429,849
- Annual tax amount: $939
- Date on market: 7/3/2023
- Cumulative days on market: 142 days
- Electric utility on property: Yes
Price history
| Date | Event | Price |
|---|---|---|
| 12/15/2023 | Sold | $489,000-2%$268/sqft |
Source:  CPAR #743510 Report a problem CPAR #743510 Report a problem | ||
| 11/27/2023 | Pending sale | $499,000$274/sqft |
Source: CPAR #743510 Report a problem | ||
| 7/3/2023 | Listed for sale | $499,000$274/sqft |
Source: CPAR #743510 Report a problem | ||
Public tax history
| Year | Property taxes | Tax assessment |
|---|---|---|
| 2024 | $4,841 +366.1% | $429,849 +417.5% |
| 2023 | $1,038 +10.6% | $83,061 +3.2% |
| 2022 | $939 | $80,486 |
| 2021 | -- | -- |
Find assessor info on the county website
Neighborhood: 32407
Nearby homes
- $452,5003 bd2 ba1.6k sqft402 Foxtail Way, Panama City Beach, FL 32407Sold
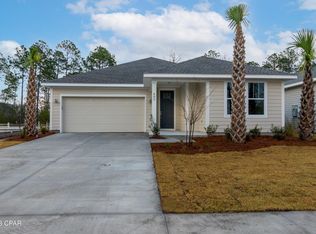
- $469,9003 bd2 ba1.6k sqft410 Foxtail Way, Panama City Beach, FL 32407Sold
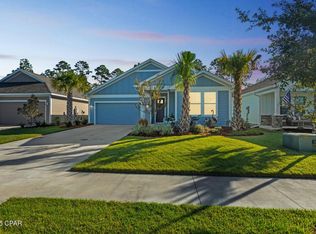
- $508,1004 bd3 ba2.2k sqft396 Foxtail Way, Panama City Beach, FL 32407Off Market

- $499,0003 bd2 ba1.8k sqft414 Foxtail Way, Panama City Beach, FL 32407Sold

- $515,0003 bd2 ba1.9k sqft380 Foxtail Way, Panama City Beach, FL 32407Sold
- $409,6003 bd2 ba1.6k sqft418 Foxtail Way, Panama City Beach, FL 32407Off Market
- $458,9003 bd2 ba1.9k sqft407 Foxtail Way, Panama City Beach, FL 32407Off Market
- $577,2004 bd2 ba2.5k sqft403 Foxtail Way, Panama City Beach, FL 32407Off Market
Nearby schools
GreatSchools rating
- 7/10Breakfast Point AcademyGrades: PK-8Distance: 1.5 mi
- 4/10J.R. Arnold High SchoolGrades: 9-12Distance: 1 mi
Schools provided by the listing agent
- Elementary: Breakfast Point
- Middle: Breakfast Point
- High: Arnold
Source: CPAR. This data may not be complete. We recommend contacting the local school district to confirm school assignments for this home.


Get pre-qualified for a loan
At Zillow Home Loans, we can pre-qualify you in as little as 5 minutes with no impact to your credit score.An equal housing lender. NMLS #10287.
Sell for more on Zillow
Get a Zillow Showcase℠ listing at no additional cost and you could sell for .
$489,300
2% more
+$9,786
With Zillow Showcase(estimated)
$499,086
- Florida
- Bay County
- Panama City Beach
- 32407
- 406 Foxtail Way
Nearby cities
Nearby neighborhoods
Nearby zip codes
Other Panama City Beach Topics
- Apartments for Rent in 32407
- Houses for Sale in 32407
- Houses for Rent in 32407
- 32407 Real Estate
- Panama City Beach Condos
- Houses for Sale in Panama City Beach
- Newest Listings in Panama City Beach
- Panama City Beach Home Values
- Panama City Beach Real Estate Agents
- Panama City Beach Refinance
- Panama City Beach Mortgage Rates
