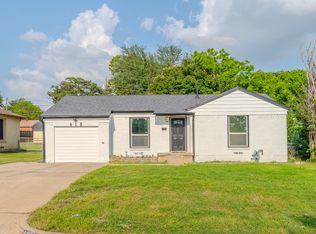
This charming home offers a blend of character and modern updates in a quiet Mesquite neighborhood filled with mature trees. Great curb appeal sets the tone, while inside, upgraded vinyl flooring installed in 2024 and fresh paint completed in September 2025 create a bright and inviting feel.
The kitchen opens to a covered patio area, making it easy to enjoy outdoor dining or casual gatherings. A large fenced-in backyard provides plenty of space for pets, play, or gardening, offering both privacy and versatility. Major systems have already been taken care of, including an HVAC and condenser replaced in 2021 and a new water heater installed in 2024. With these updates and thoughtful improvements throughout, the home is move-in ready and designed for everyday comfort. Conveniently located near schools, shopping, and commuter routes, this property offers the perfect balance of charm, functionality, and location.
For sale
Price cut: $5K (5/20)
$229,999
406 Freeman St, Mesquite, TX 75149
3beds
1,228sqft
Single Family Residence
Built in 1953
7,187 Square Feet Lot
$229,500 Zestimate®
$187/sqft
$-- HOA
What's special
Fresh paintCovered patio areaUpgraded vinyl flooringBright and inviting feelPrivacy and versatilityGreat curb appealLarge fenced-in backyard
- 179 days |
- 235 |
- 30 |
Zillow last checked:
Listing updated:
Listed by:
Laura Nelson 0629272 972-966-9985,
Compass RE Texas, LLC 214-814-8100
Source: NTREIS,MLS#: 21147017
Loading...
Facts & features
Interior
Bedrooms & bathrooms
- Bedrooms: 3
- Bathrooms: 2
- Full bathrooms: 2
Primary bedroom
- Features: Built-in Features, En Suite Bathroom, Separate Shower
- Level: First
- Dimensions: 11 x 13
Bedroom
- Level: First
- Dimensions: 10 x 14
Bedroom
- Level: First
- Dimensions: 11 x 11
Kitchen
- Features: Eat-in Kitchen, Pantry
- Level: First
- Dimensions: 10 x 13
Living room
- Level: First
- Dimensions: 15 x 12
Utility room
- Features: Utility Room
- Level: First
- Dimensions: 4 x 10
Heating
- Central
Cooling
- Central Air
Appliances
- Included: Dishwasher, Disposal, Gas Water Heater, Refrigerator
Features
- High Speed Internet, Pantry, Cable TV
- Flooring: Vinyl
- Has basement: No
- Has fireplace: No
Interior area
- Total interior livable area: 1,228 sqft
Video & virtual tour
Property
Parking
- Parking features: Driveway, Kitchen Level
Features
- Levels: One
- Stories: 1
- Pool features: None
Lot
- Size: 7,187 Square Feet
Details
- Parcel number: 38148500030100000
Construction
Type & style
- Home type: SingleFamily
- Architectural style: Traditional,Detached
- Property subtype: Single Family Residence
Materials
- Brick, Wood Siding
- Foundation: Pillar/Post/Pier
- Roof: Asphalt,Shingle
Condition
- Year built: 1953
Utilities & green energy
- Sewer: Public Sewer
- Water: Public
- Utilities for property: Sewer Available, Water Available, Cable Available
Community & HOA
Community
- Subdivision: Paddy Heights 01
HOA
- Has HOA: No
Location
- Region: Mesquite
Financial & listing details
- Price per square foot: $187/sqft
- Tax assessed value: $232,350
- Annual tax amount: $5,391
- Date on market: 1/7/2026
- Cumulative days on market: 180 days
Estimated market value
$229,500
$218,000 - $241,000
$1,802/mo
Price history
| Date | Event | Price |
|---|---|---|
| 6/30/2026 | Listed for sale | $229,999$187/sqft |
Source: NTREIS #21147017 Report a problem | ||
| 6/25/2026 | Contingent | $229,999$187/sqft |
Source: NTREIS #21147017 Report a problem | ||
| 5/20/2026 | Price change | $229,999-2.1%$187/sqft |
Source: NTREIS #21147017 Report a problem | ||
| 4/9/2026 | Price change | $235,000-1.7%$191/sqft |
Source: NTREIS #21147017 Report a problem | ||
| 3/6/2026 | Price change | $239,000-2.4%$195/sqft |
Source: NTREIS #21147017 Report a problem | ||
| 1/7/2026 | Listed for sale | $245,000$200/sqft |
Source: NTREIS #21147017 Report a problem | ||
| 11/29/2025 | Listing removed | $245,000$200/sqft |
Source: NTREIS #21052030 Report a problem | ||
| 9/5/2025 | Listed for sale | $245,000$200/sqft |
Source: NTREIS #21052030 Report a problem | ||
| 7/21/2022 | Sold | -- |
Source: NTREIS #20038770 Report a problem | ||
| 7/1/2022 | Pending sale | $245,000$200/sqft |
Source: NTREIS #20038770 Report a problem | ||
| 6/26/2022 | Contingent | $245,000$200/sqft |
Source: NTREIS #20038770 Report a problem | ||
| 6/22/2022 | Price change | $245,000+2.1%$200/sqft |
Source: NTREIS #20038770 Report a problem | ||
| 6/17/2022 | Price change | $240,000-4%$195/sqft |
Source: NTREIS #20038770 Report a problem | ||
| 5/12/2022 | Listed for sale | $250,000$204/sqft |
Source: NTREIS #20038770 Report a problem | ||
| 5/9/2022 | Pending sale | $250,000$204/sqft |
Source: NTREIS #20038770 Report a problem | ||
| 5/6/2022 | Contingent | $250,000$204/sqft |
Source: NTREIS #20038770 Report a problem | ||
| 4/22/2022 | Listed for sale | $250,000+152.8%$204/sqft |
Source: NTREIS #20038770 Report a problem | ||
| 3/13/2018 | Sold | -- |
Source: Agent Provided Report a problem | ||
| 3/1/2018 | Pending sale | $98,900$81/sqft |
Source: NB Elite Realty #13780473 Report a problem | ||
| 2/20/2018 | Listed for sale | $98,900$81/sqft |
Source: NB Elite Realty #13780473 Report a problem | ||
Public tax history
| Year | Property taxes | Tax assessment |
|---|---|---|
| 2025 | $2,794 -0.5% | $232,350 |
| 2024 | $2,807 +221.1% | $232,350 +44.9% |
| 2023 | $874 -5.9% | $160,360 |
| 2022 | $930 +30.9% | $160,360 +39.2% |
| 2021 | $710 -1.5% | $115,200 +2.2% |
| 2020 | $721 | $112,720 +19.1% |
| 2019 | -- | $94,680 |
| 2018 | $2,199 | $94,680 +20.7% |
| 2017 | $2,199 +20.9% | $78,440 +20.8% |
| 2016 | $1,819 +24.1% | $64,920 +14% |
| 2015 | $1,465 | $56,970 +5.5% |
| 2014 | $1,465 | $54,000 |
| 2013 | -- | -- |
| 2012 | -- | -- |
| 2011 | -- | -- |
| 2010 | -- | -- |
| 2009 | -- | -- |
| 2008 | -- | -- |
| 2007 | -- | -- |
| 2005 | -- | -- |
| 2004 | -- | -- |
| 2003 | -- | -- |
| 2002 | -- | -- |
| 2001 | -- | -- |
Find assessor info on the county website
Monthly payment
Est. payment$--/mo
Payment breakdown
Explore the cost of this home by adjusting the details. Changes won't be saved.All calculations are estimates and provided by Zillow, Inc. for informational purposes only. Actual amounts may vary.
HOA fees may include property taxes on listings classified as Co-Ops. Contact the listing agent and/or owner for fee details.
Mortgage interest rates are dependent on a number of factors, including credit score, down payment, and repayment length. Interest rate data provided by Zillow Group Marketplace, Inc. as of 1/1/1970 from various mortgage lenders with which we have lead or other similar arrangements; the Estimated Payment is an average of those rates.
See how much you could borrow to make a competitive offer.
Climate risks
Neighborhood: 75149
Nearby schools
GreatSchools rating
- 5/10Black Elementary SchoolGrades: PK-5Distance: 0.3 mi
- 5/10Agnew Middle SchoolGrades: 6-8Distance: 0.5 mi
- 3/10Mesquite High SchoolGrades: 9-12Distance: 0.2 mi
Schools provided by the listing agent
- Elementary: Black
- Middle: Agnew
- High: Mesquite
- District: Mesquite ISD
Source: NTREIS. This data may not be complete. We recommend contacting the local school district to confirm school assignments for this home.
A local agent can set up tours, give advice and negotiate with sellers.
A local lender can help you make sure your offer is ready when you are.
- Texas
- Dallas County
- Mesquite
- 75149
- 406 Freeman St