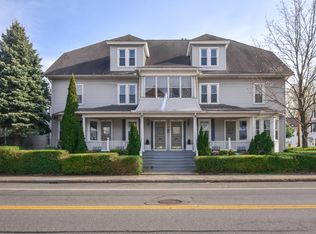
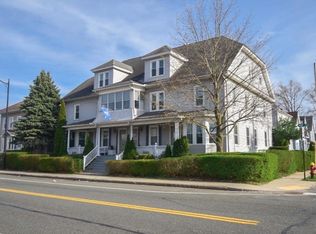
CHARMING & SPACIOUS Chicopee two-bedroom rental unit available for September 2026! Showings begin 8/22-8/26. This townhouse-style end unit features a private front door entrance & THREE levels of living space. LAUNDRY UNITS INCLUDED! Enter inside to the bright living + dining room combo spaces lined with hardwood floors, original wood trim & a cozy brick fireplace. Large kitchen with laundry hook ups & walk-in pantry storage. MODERN BATHROOM with newer tile floors, vanity, toilet & infinity tub (redone in 2024). The first floor offers two bedrooms with a master walk-in closet. Head upstairs to find a bonus space (2nd floor) PLUS private access to a 3rd-floor finished attic for additional storage. Walking distance to Chicopee Library, shops, and Elms College. Under 10-minutes to Baystate, Shriners, and Mercy Hospitals plus easy access to highways & major commuting routes. Application Review: - Application selected for lease on or before 9/30 - Lease available to start on 9/1-9/30 - $4950 deposit required at time of signing lease - Unit is tenant-occupied until August; please do not enter onto property without permission Application Requirements: - TOTAL HOUSEHOLD NET INCOME MUST BE 3X RENT = $4950+ /month - CREDIT SCORES REQUIRED TO ABOVE 650+ - No evictions - It is recommended to provide as much documentation as possible with your application such as pay stubs, 1099/W2's, (2) previous housing references, any income records, and program statements/letters for quicker processing Lease Requirements: - 3x deposit (First Month's, Last Month's, Security) required for move-in = $4950 - Tenant responsible to pay for electric, oil heat, hot water, WiFi - Owner is responsible for water, sewer, trash removal and landscaping - In-Unit Laundry Available - Cats allowed upon approval & pet fee - On-street parking; located on corner lot
This property is not currently displayed as for sale or rent on Zillow. This may be different from what's on other websites or public sources.