Skip main navigation
Closed
  • $460,000

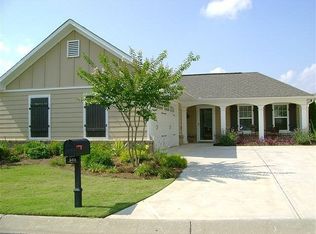
    406 Genevieve Dr, Canton, GA 30114

    2beds
    1,718sqft
    Single Family Residence, Residential
    Built in 2005
    5,227 Square Feet Lot
    $465,400 Zestimate®
    $268/sqft
    $2,302 Estimated rent

    Home value

    $465,400

    $437,000 - $498,000

    $2,302/mo

    Zestimate® history
    Loading
    Loading...

    Owner options

    List your home for rent

    $2,302/mo

    Rent Zestimate®

    Find your next renter with Zillow Rental Manager. Plus, with online applications, you can quickly screen prospective tenants – for free.

    Learn more

    $2,302/mo

    Rent Zestimate®

    Refinance and save

    $2,879/mo

    Est. payment

    Refinancing to a lower rate could help reduce your monthly payments and save thousands over the life of the loan.

    See today's rates

    $2,879/mo

    Est. payment

    Explore your selling options

    Work with a Zillow partner agent

    Leverage their expertise and Zillow's premium Showcase listings to get your home seen by more buyers.

    Get started

    List with your own agent

    Get your home in front of millions of buyers by listing it on Zillow.

    Learn how to do it

    Sell it yourself

    Take full control of how buyers see your home on Zillow by listing For Sale by Owner (FSBO).

    List your home

    What's special

    Automatic pool shadeGorgeous tall ceilingsEpoxy garage flooringDedicated officeBeautiful cabinetryNew pool heaterPrivate oasis
    Located in the Pinnacle Place pod of River Green, this stepless ranch features 2 bedrooms, 2 bathrooms, a dedicated office, and a sparkling ‘spool’! Upon entering you’re greeted with update after update! The floorplan allows the perfect flow between living and dining spaces. From the office, living room, and primary bedroom you will find beautiful sliding glass doors that look out into your private oasis. The kitchen is generously sized with beautiful cabinetry, quartz countertops, stainless appliances, and under cabinet lighting. The fireside living room has gorgeous tall ceilings, luxury vinyl plank flooring, and lots of natural light. The windows have all been professionally tinted for temperature control and privacy. Down the hallway, there is a guest bedroom with bath access. Enjoy a great book in the sitting room of the oversized primary bedroom. In the primary bathroom, you find a completely remodeled roll-in shower, quartz countertops, double vanities, and a custom built-in closet system. There are quite literally too many features to list, but here are some highlights. *New Pool Heater * 4-year old AC/Furnace * New flooring throughout * Tankless Water Heater * LED Lighting throughout * Updated kitchen and baths * Epoxy garage flooring * 1200 gallon spa/pool with jets, waterfall, and heater * Automatic pool shade * 6” gutters * Newer roof (2018) * Double Insulated Attic. Come be a part of all River Green has to offer. Schedule your private showing today.

    Zillow last checked:

    Listing updated:

    Listed by:

    Kim Wagner,

    Berkshire Hathaway HomeServices Georgia Properties

    Bought with:

    Sydney Kovak, 435038

    RB Realty

    Source: FMLS GA,MLS#: 7596282MLS Logo

    Facts & features

    Interior

    Bedrooms & bathrooms
    • Bedrooms: 2
    • Bathrooms: 2
    • Full bathrooms: 2
    • Main level bathrooms: 2
    • Main level bedrooms: 2
    Rooms
    • Room types: Office
    Primary bedroom
    • Features: Master on Main, Oversized Master, Sitting Room
    • Level: Master on Main, Oversized Master, Sitting Room
    Bedroom
    • Features: Master on Main, Oversized Master, Sitting Room
    Primary bathroom
    • Features: Double Vanity, Separate His/Hers, Shower Only
    Dining room
    • Features: Open Concept
    Kitchen
    • Features: Breakfast Bar, Cabinets Other, Pantry, Stone Counters, View to Family Room
    Heating
    • Natural Gas
    Cooling
    • Attic Fan, Central Air
    Appliances
    • Included: Dishwasher, Disposal, Gas Cooktop, Microwave, Refrigerator, Self Cleaning Oven, Tankless Water Heater
    • Laundry: In Hall, Laundry Room
    Features
    • Double Vanity, Entrance Foyer, High Ceilings 9 ft Main, Smart Home, Walk-In Closet(s)
    • Flooring: Carpet, Luxury Vinyl
    • Windows: Double Pane Windows, Skylight(s)
    • Basement: None
    • Attic: Pull Down Stairs
    • Number of fireplaces: 1
    • Fireplace features: Gas Log, Gas Starter
    • Common walls with other units/homes: No Common Walls
    Interior area
    • Total structure area: 1,718
    • Total interior livable area: 1,718 sqft
    • Finished area above ground: 1,718
    • Finished area below ground: 0

    Property

    Parking
    • Total spaces: 2
    • Parking features: Attached, Garage
    • Attached garage spaces: 2
    Accessibility
    • Accessibility features: Accessible Bedroom, Accessible Closets, Accessible Doors, Accessible Full Bath, Grip-Accessible Features
    Features
    • Levels: One
    • Stories: 1
    • Patio & porch: Patio
    • Exterior features: Awning(s), Courtyard, Private Yard, Rain Gutters
    • Pool features: Gas Heat, Gunite, Heated, Pool Cover, Pool/Spa Combo, Waterfall
    • Has spa: Yes
    • Spa features: Private
    • Fencing: Privacy
    • Has view: Yes
    • View description: Neighborhood
    • Waterfront features: None
    • Body of water: None
    Lot
    • Size: 5,227 Square Feet
    • Features: Level, Zero Lot Line
    Details
    • Additional structures: None
    • Parcel number: 14N12H 089
    • Other equipment: None
    • Horse amenities: None

    Construction

    Type & style
    • Home type: SingleFamily
    • Architectural style: Ranch
    • Property subtype: Single Family Residence, Residential
    Materials
    • Cement Siding
    • Foundation: Slab
    • Roof: Composition
    Condition
    • Resale
    • New construction: No
    • Year built: 2005

    Utilities & green energy

    • Electric: 110 Volts, 220 Volts
    • Sewer: Public Sewer
    • Water: Public
    • Utilities for property: Cable Available, Electricity Available, Natural Gas Available, Phone Available, Sewer Available, Underground Utilities, Water Available
    Green energy
    • Energy efficient items: Appliances, Insulation, Thermostat, Water Heater, Windows
    • Energy generation: None

    Community & HOA

    Community
    • Features: Barbecue, Clubhouse, Fitness Center, Homeowners Assoc, Near Schools, Near Shopping, Near Trails/Greenway, Pickleball, Playground, Pool, Street Lights, Tennis Court(s)
    • Security: Carbon Monoxide Detector(s), Secured Garage/Parking, Smoke Detector(s)
    • Subdivision: Pinnacle Place / River Green
    HOA
    • Has HOA: Yes
    • Services included: Maintenance Grounds, Pest Control, Termite
    • HOA fee: $125 monthly
    Location
    • Region: Canton

    Financial & listing details

    • Price per square foot: $268/sqft
    • Tax assessed value: $433,600
    • Annual tax amount: $785
    • Date on market: 6/12/2025
    • Cumulative days on market: 13 days
    • Listing terms: 1031 Exchange,Cash,Conventional,VA Loan
    • Electric utility on property: Yes
    • Road surface type: Concrete

    Price history

    DateEventPrice
    7/24/2025Sold$460,000-3.2%$268/sqft
    Source: FMLS GA #7596282 Report a problem
    6/30/2025Pending sale$475,000$276/sqft
    Source: GAMLS #10542392 Report a problem
    6/12/2025Listed for sale$475,000+82.7%$276/sqft
    Source: FMLS GA #7596282 Report a problem
    1/2/2019Sold$260,000+0%$151/sqft
    Source: FMLS GA #6101811 Report a problem
    11/26/2018Pending sale$259,900$151/sqft
    Source: Atlanta Communities #8487215 Report a problem
    11/19/2018Listed for sale$259,900+13.4%$151/sqft
    Source: Atlanta Communities #8487215 Report a problem
    10/20/2005Sold$229,200$133/sqft
    Source: Public Record Report a problem

    Public tax history

    YearProperty taxesTax assessment
    2025$780 -0.7%$173,440 +7.8%
    2024$785 +2.5%$160,960 +2%
    2023$766 +21.2%$157,880 +17.3%
    2022$632 +19.7%$134,600 +28.5%
    2021$528 -0.4%$104,720 +6.4%
    2020$530 +12.2%$98,440 +0.8%
    2019$473 +18.4%$97,640 -46.2%
    2018$399 -11.1%$181,500 -7.6%
    2017$449 +0.1%$196,400 +3.6%
    2016$448 $189,500 +6.8%
    2015$448 +3%$177,500 -0.9%
    2014$435 +10.9%$179,200 +11.8%
    2013$393 +1.9%$160,300 +2.2%
    2012$385 +3.8%$156,900 -5.3%
    2011$371 +0.4%$165,700 +125.3%
    2010$370 +0.2%$73,560 -6.6%
    2009$369 +25.5%$78,800 -1.6%
    2008$294 -3.6%$80,120 +2.1%
    2007$305 -3.1%$78,440
    2006$315 -35.4%$78,440 +292.2%
    2005$487 $20,000
    Find assessor info on the county website

    Neighborhood: 30114

    Nearby schools

    GreatSchools rating
    Schools provided by the listing agent
    • Elementary: J. Knox
    • Middle: Teasley
    • High: Cherokee

    Source: FMLS GA. This data may not be complete. We recommend contacting the local school district to confirm school assignments for this home.

    Get a cash offer in 3 minutes
    Find out how much your home could sell for in as little as 3 minutes with a no-obligation cash offer.
    Estimated market value
    $465,400
    Get a cash offer in 3 minutes
    Find out how much your home could sell for in as little as 3 minutes with a no-obligation cash offer.
    Estimated market value
    $465,400