Skip main navigation
Closed
  • Listing Provided by: Berkshire Hathaway HomeServices Select Properties
    Bought with: Coldwell Banker Brown Realtors
    $175,000

    406 Glen Carbon Rd, Glen Carbon, IL 62034

    2beds
    1,138sqft
    Condominium
    Built in 1986
    -- sqft lot
    $215,400 Zestimate®
    $154/sqft
    $1,538 Estimated rent

    Home value

    $215,400

    $202,000 - $228,000

    $1,538/mo

    Zestimate® history
    Loading
    Loading...

    Owner options

    List your home for rent

    $1,538/mo

    Rent Zestimate®

    Find your next renter with Zillow Rental Manager. Plus, with online applications, you can quickly screen prospective tenants – for free.

    Learn more

    $1,538/mo

    Rent Zestimate®

    Refinance and save

    $1,293/mo

    Est. payment

    Refinancing to a lower rate could help reduce your monthly payments and save thousands over the life of the loan.

    See today's rates

    $1,293/mo

    Est. payment

    Explore your selling options

    Work with a Zillow partner agent

    Leverage their expertise and Zillow's premium Showcase listings to get your home seen by more buyers.

    Get started

    List with your own agent

    Get your home in front of millions of buyers by listing it on Zillow.

    Learn how to do it

    Sell it yourself

    Take full control of how buyers see your home on Zillow by listing For Sale by Owner (FSBO).

    List your home

    What's special

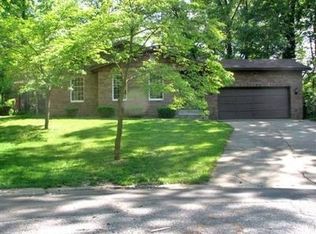
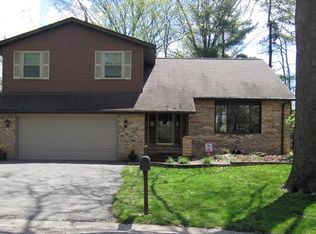
    NEW PRICE! This property has new updates and enhancements, including electrical improvements, fresh paint, new ceiling drywall, new sump pump, new dishwasher, radon mitigation system, new carpet, lighting and more. (See updated list of improvements). Meticulously maintained 2-bed/2-bath DUPLEX within walking distance of Schon Park. Features comprise a primary en-suite with dual closets, a generously sized second bedroom plus a large eat in kitchen, Pella windows and an unfinished basement. The fenced side patio is complemented by a generously proportioned flat unfenced backyard. The front yard showcases a thoughtfully curated blend of small bushes, flowers, and herbs designed to attract pollinators and provide visual interest. Conveniently located near interstates, shopping, dining options, SIUE, and entertainment venues. The property is a mere 20-minute drive from St. Louis. SOLD 'AS IS,' with the seller undertaking no additional repairs and making no implied or stated warranties.

    Zillow last checked:

    Listing updated:

    Listing Provided by:

    Sandie F LaMantia 618-978-2384,

    Berkshire Hathaway HomeServices Select Properties

    Bought with:

    Lonnie C Roberson, 475.203153

    Coldwell Banker Brown Realtors

    Source: MARIS,MLS#: 23047370MLS LogoOriginating MLS: Southwestern Illinois Board of REALTORS

    Facts & features

    Interior

    Bedrooms & bathrooms
    • Bedrooms: 2
    • Bathrooms: 2
    • Full bathrooms: 2
    • Main level bathrooms: 2
    • Main level bedrooms: 2
    Primary bedroom
    • Features: Floor Covering: Carpeting, Wall Covering: Some
    • Level: Main
    • Area: 180
    • Dimensions: 15x12
    Primary bathroom
    • Features: Floor Covering: Vinyl, Wall Covering: None
    • Level: Main
    • Area: 30
    • Dimensions: 6x5
    Bathroom
    • Features: Floor Covering: Carpeting, Wall Covering: Some
    • Level: Main
    • Area: 140
    • Dimensions: 14x10
    Other
    • Features: Floor Covering: Carpeting, Wall Covering: Some
    • Level: Main
    • Area: 140
    • Dimensions: 14x10
    Kitchen
    • Features: Floor Covering: Vinyl, Wall Covering: Some
    • Level: Main
    • Area: 195
    • Dimensions: 15x13
    Living room
    • Features: Floor Covering: Carpeting, Wall Covering: Some
    • Level: Main
    • Area: 340
    • Dimensions: 20x17
    Heating
    • Electric, Forced Air
    Cooling
    • Central Air, Electric
    Appliances
    • Included: Disposal, Dryer, Refrigerator, Washer, Electric Water Heater
    Features
    • Eat-in Kitchen
    • Windows: Bay Window(s), Insulated Windows
    • Basement: Sump Pump,Unfinished
    • Has fireplace: No
    • Fireplace features: None
    Interior area
    • Total structure area: 1,138
    • Total interior livable area: 1,138 sqft
    • Finished area above ground: 1,138
    • Finished area below ground: 0

    Property

    Parking
    • Total spaces: 2
    • Parking features: Attached, Garage, Garage Door Opener
    • Attached garage spaces: 2
    Features
    • Levels: One
    • Waterfront features: Waterfront
    Lot
    • Size: 9,841 sqft
    • Dimensions: 61.51 x 160
    • Features: Waterfront
    Details
    • Parcel number: 142152601101024.001
    • Special conditions: Standard

    Construction

    Type & style
    • Home type: Condo
    • Architectural style: Traditional
    • Property subtype: Condominium
    • Attached to another structure: Yes
    Materials
    • Brick Veneer
    Condition
    • Year built: 1986

    Utilities & green energy

    • Sewer: Public Sewer
    • Water: Public

    Community & neighborhood

    Location
    • Region: Glen Carbon
    • Subdivision: Shingle Oaks Pt Ol 1

    Other

    Other facts
    • Listing terms: Cash,Conventional,FHA,VA Loan
    • Ownership: Private
    • Road surface type: Asphalt

    Price history

    DateEventPrice
    3/22/2024Sold$175,000-1.9%$154/sqft
    Source: MARIS #23047370 Report a problem
    1/28/2024Contingent$178,400$157/sqft
    Source: MARIS #23047370 Report a problem
    1/15/2024Price change$178,400-0.8%$157/sqft
    Source: MARIS #23047370 Report a problem
    12/28/2023Listed for sale$179,900$158/sqft
    Source: MARIS #23047370 Report a problem
    12/21/2023Contingent$179,900$158/sqft
    Source: MARIS #23047370 Report a problem
    12/12/2023Listed for sale$179,900$158/sqft
    Source: MARIS #23047370 Report a problem
    11/7/2023Listing removed$179,900$158/sqft
    Source: Berkshire Hathaway HomeServices Select Properties #23047370 Report a problem
    10/11/2023Pending sale$179,900$158/sqft
    Source: Berkshire Hathaway HomeServices Select Properties #23047370 Report a problem
    10/11/2023Contingent$179,900$158/sqft
    Source: MARIS #23047370 Report a problem
    9/27/2023Price change$179,900-1.7%$158/sqft
    Source: MARIS #23047370 Report a problem
    8/8/2023Listed for sale$183,000-3.4%$161/sqft
    Source: MARIS #23047370 Report a problem
    7/26/2023Listing removed--
    Source: BHHS broker feed Report a problem
    7/5/2023Contingent$189,500$167/sqft
    Source: MARIS #23015074 Report a problem
    6/28/2023Price change$189,500-2.8%$167/sqft
    Source: MARIS #23015074 Report a problem
    5/27/2023Listed for sale$195,000$171/sqft
    Source: MARIS #23015074 Report a problem
    5/3/2023Listing removed--
    Source: Berkshire Hathaway HomeServices Select Properties Report a problem
    4/26/2023Pending sale$195,000$171/sqft
    Source: Berkshire Hathaway HomeServices Select Properties #23015074 Report a problem
    4/26/2023Contingent$195,000$171/sqft
    Source: MARIS #23015074 Report a problem
    3/24/2023Listed for sale$195,000-1.2%$171/sqft
    Source: MARIS #23015074 Report a problem
    3/11/2023Listing removed--
    Source: MARIS #23004141 Report a problem
    2/16/2023Price change$197,400-1.2%$173/sqft
    Source: MARIS #23004141 Report a problem
    1/27/2023Price change$199,750+0.1%$176/sqft
    Source: MARIS #23004141 Report a problem
    1/26/2023Listed for sale$199,500$175/sqft
    Source: MARIS #23004141 Report a problem

    Public tax history

    YearProperty taxesTax assessment
    2024-- $62,450 +7.8%
    2023-- $57,950 +8.2%
    2022-- $53,570 +5.3%
    2021-- $50,850 -7.5%
    2020-- $54,990 +1.7%
    2019$1,405 $54,070 +4.7%
    2018-- $51,640
    2017$2,084 +56%$51,640 +2.2%
    2016$1,336 $50,540 +7.9%
    2015$1,336 $46,850
    2014$1,336 $46,850
    2013$1,336 $46,850 -2.3%
    2012-- $47,970 -1.4%
    2011-- $48,670
    2010-- $48,670 +3.2%
    2009-- $47,170 +9.3%
    2007-- $43,160 +9.5%
    2005-- $39,430 +17.4%
    2004$2,036 +13.5%$33,600 +4.2%
    2003$1,794 +10.8%$32,250 +4.7%
    2002$1,620 $30,800 +4.6%
    2001-- $29,450 -3.4%
    2000$1,777 $30,500

    Find assessor info on the county website

    Neighborhood: 62034

    Nearby schools

    GreatSchools rating
    Schools provided by the listing agent
    • Elementary: Edwardsville Dist 7
    • Middle: Edwardsville Dist 7
    • High: Edwardsville

    Source: MARIS. This data may not be complete. We recommend contacting the local school district to confirm school assignments for this home.

    Get a cash offer in 3 minutes
    Find out how much your home could sell for in as little as 3 minutes with a no-obligation cash offer.
    Estimated market value
    $215,400
    Get a cash offer in 3 minutes
    Find out how much your home could sell for in as little as 3 minutes with a no-obligation cash offer.
    Estimated market value
    $215,400