Stunning Family Home in Johnson City, TN-this meticulously maintained residence at 406 Glen Oaks Drive offers a perfect blend of comfort, style, and convenience. From its charming exterior to the thoughtfully designed interior spaces, this property is a true gem for those seeking a welcoming home in a desirable neighborhood. Boasting 2628 square feet of living space, this home provides ample room for family gatherings and entertaining guests. The open floor plan creates a seamless flow between the living, dining, and kitchen areas, perfect for modern living. The well-appointed kitchen is a chef's delight, featuring stainless steel appliances, granite countertops, and ample storage space. The property includes 4-5 bedrooms with private office, each offering a retreat-like atmosphere with plush carpets, ample natural light, and generous closet space. The master suite is a true haven, featuring a spa-like bathroom and a walk-in closet for added convenience. The Covered Front and Back Decks provide an ideal setting for entertainment. Plenty of Storage Space in the Full Unfinished Basement with Walkout Access. Conveniently located in Johnson City, residents of Glen Oaks Drive enjoy easy access to local amenities, schools, parks, and shopping centers. The neighborhood is known for its friendly community atmosphere, making it an excellent choice for families and individuals alike.
Sold for $546,900
$546,900
406 Glen Oaks Dr, Johnson City, TN 37615
4beds
2,628sqft
Single Family Residence, Residential
Built in 2011
9,447 Square Feet Lot
$578,700 Zestimate®
$208/sqft
$2,768 Estimated rent
Home value
$578,700
$550,000 - $608,000
$2,768/mo
Zestimate® history
Owner options
List your home for rent
$2,768/mo
Rent Zestimate®
Find your next renter with Zillow Rental Manager. Plus, with online applications, you can quickly screen prospective tenants – for free.
$2,768/mo
Rent Zestimate®
Refinance and save
$3,212/mo
Est. payment
Refinancing to a lower rate could help reduce your monthly payments and save thousands over the life of the loan.
$3,212/mo
Est. payment
Explore your selling options
Work with a Zillow partner agent
Leverage their expertise and Zillow's premium Showcase listings to get your home seen by more buyers.
Get startedList with your own agent
Get your home in front of millions of buyers by listing it on Zillow.
Learn how to do itSell it yourself
Take full control of how buyers see your home on Zillow by listing For Sale by Owner (FSBO).
List your homeWhat's special
Private officePlenty of storage spaceWalk-in closetOpen floor planPlush carpetsMaster suiteAmple room
Zillow last checked:
Listing updated:
Listed by:
Cherie Doyle 423-282-0432,
REMAX Checkmate, Inc. Realtors,
Brad Workman 423-282-0432,
REMAX Checkmate, Inc. Realtors
Bought with:
Emily Jones, 331471
The Property Experts JC
Source: TVRMLS,MLS#: 9960927
Facts & features
Interior
Bedrooms & bathrooms
- Bedrooms: 4
- Bathrooms: 3
- Full bathrooms: 3
Heating
- Electric, Heat Pump
Cooling
- Ceiling Fan(s), Central Air
Appliances
- Included: Dishwasher, Electric Range, Microwave
- Laundry: Electric Dryer Hookup, Washer Hookup
Features
- Built-in Features, Entrance Foyer, Soaking Tub, Granite Counters, Open Floorplan, Pantry, Walk-In Closet(s)
- Flooring: Carpet, Ceramic Tile, Hardwood
- Windows: Insulated Windows
- Basement: Full,Walk-Out Access
- Has fireplace: Yes
- Fireplace features: Great Room
Interior area
- Total structure area: 4,635
- Total interior livable area: 2,628 sqft
Property
Parking
- Total spaces: 2
- Parking features: Attached, Concrete
- Attached garage spaces: 2
Features
- Levels: One and One Half
- Stories: 1.5
- Patio & porch: Covered, Deck, Front Porch
Lot
- Size: 9,447 Square Feet
- Dimensions: 65.02 x 145.30 IRR
- Topography: Level, Sloped
Details
- Parcel number: 021a G 001.00
- Zoning: Res
Construction
Type & style
- Home type: SingleFamily
- Architectural style: Ranch
- Property subtype: Single Family Residence, Residential
Materials
- Brick, Vinyl Siding
- Foundation: Block
- Roof: Shingle
Condition
- Above Average
- New construction: No
- Year built: 2011
Utilities & green energy
- Sewer: Public Sewer
- Water: Public
- Utilities for property: Cable Available
Community & HOA
Community
- Features: Sidewalks
- Security: Smoke Detector(s)
- Subdivision: The Oaks
HOA
- Has HOA: No
- Amenities included: Landscaping
Location
- Region: Johnson City
Financial & listing details
- Price per square foot: $208/sqft
- Tax assessed value: $490,600
- Annual tax amount: $3,788
- Date on market: 1/12/2024
- Listing terms: Cash,Conventional,VA Loan
Price history
| Date | Event | Price |
|---|---|---|
| 2/22/2024 | Sold | $546,900+1.3%$208/sqft |
Source: TVRMLS #9960927 Report a problem | ||
| 1/14/2024 | Contingent | $539,900$205/sqft |
Source: TVRMLS #9960927 Report a problem | ||
| 1/12/2024 | Listed for sale | $539,900+20%$205/sqft |
Source: TVRMLS #9960927 Report a problem | ||
| 1/18/2023 | Sold | $450,000$171/sqft |
Source: TVRMLS #9946748 Report a problem | ||
| 12/28/2022 | Contingent | $450,000$171/sqft |
Source: TVRMLS #9946748 Report a problem | ||
| 12/26/2022 | Listed for sale | $450,000+60.1%$171/sqft |
Source: TVRMLS #9946748 Report a problem | ||
| 9/21/2012 | Sold | $281,000$107/sqft |
Source: TVRMLS #315183 Report a problem | ||
Public tax history
| Year | Property taxes | Tax assessment |
|---|---|---|
| 2025 | $3,788 +0.8% | $122,650 |
| 2024 | $3,758 +26.5% | $122,650 +70.5% |
| 2023 | $2,971 +6.4% | $71,925 |
| 2022 | $2,791 | $71,925 |
| 2021 | $2,791 +0.5% | $71,925 |
| 2020 | $2,776 +79.5% | $71,925 |
| 2019 | $1,546 | $71,925 -1.1% |
| 2018 | -- | $72,750 |
| 2017 | $3,106 | $72,750 |
| 2016 | $3,106 +10.9% | $72,750 |
| 2015 | $2,801 +6.9% | $72,750 |
| 2014 | $2,619 | $72,750 |
| 2013 | -- | $72,750 +717.4% |
| 2011 | $310 +0.9% | $8,900 |
| 2010 | $307 | $8,900 |
| 2009 | $307 | $8,900 |
| 2008 | -- | $8,900 |
Find assessor info on the county website
Neighborhood: 37615
Nearby homes
- $474,800-- bd3 ba2.5k sqft402 Glen Oaks Dr, Johnson City, TN 37615Off Market
- $520,4004 bd3 ba3k sqft4 Hannah Ct, Johnson City, TN 37615Off Market
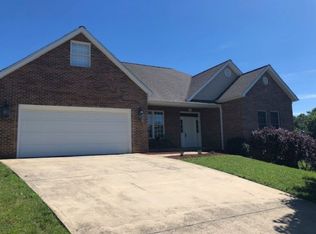
- $476,0003 bd2 ba2.3k sqft2 Hannah Ct, Johnson City, TN 37615Off Market

- $320,700-- bd1 ba1.4k sqftClearview St, Johnson City, TN 37615Off Market
- $32,000-- bd-- ba-- sqftClearview St, Gray, TN 37615Off Market
- $8,800-- bd-- ba-- sqftClearview St, Gray, TN 37615Off Market
- $35,000-- bd-- ba-- sqftClearview St, Johnson City, TN 37615Off Market
- $237,100-- bd1 ba1.1k sqft278 Clearview St, Gray, TN 37615Off Market
Nearby schools
GreatSchools rating
- 9/10Lake Ridge Elementary SchoolGrades: K-5Distance: 2.6 mi
- 7/10Indian Trail Middle SchoolGrades: 6-8Distance: 2.5 mi
- 8/10Science Hill High SchoolGrades: 9-12Distance: 6.1 mi
Schools provided by the listing agent
- Elementary: Lake Ridge
- Middle: Indian Trail
- High: Science Hill
Source: TVRMLS. This data may not be complete. We recommend contacting the local school district to confirm school assignments for this home.
Get a cash offer in 3 minutes
Find out how much your home could sell for in as little as 3 minutes with a no-obligation cash offer.
Estimated market value
$578,700
Get a cash offer in 3 minutes
Find out how much your home could sell for in as little as 3 minutes with a no-obligation cash offer.
Estimated market value
$578,700
- Tennessee
- Washington County
- Johnson City
- 37615
- 406 Glen Oaks Dr
