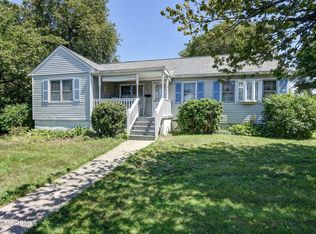
Home Sweet Home! Charming 2 Bed 1 Bath Ranch in desirable Aberdeen Twp could be the one for you! Lovingly owned and maintained, ready and waiting for its new owners to make it their very own. A charming covered front porch welcomes you in to find a light and bright living/dining combo with hardwood floors that shine and tons of natural light all through. Galley kitchen offers efficiency and ample cabinet storage, along with access to the dedicated laundry/utility room. Down the hall, find the main full bath with tub shower and 2 bedrooms. Partial basement with bilco doors offers plenty of storage space. The peaceful, plush backyard holds a quaint deck, storage sheds, garden beds for the green thumb enthusiast, and is fenced-in for your privacy and comfort. Long, paved driveway offers ample guest parking. All in a great neighborhood with easy access to Route 35 for a seamless commute, shopping, dining, parks, and just a short drive to Keyport Waterfront Park and popular dining. Don't miss out! Claim your slice of Keyport today!
For sale
$349,900
406 Glenmere Way, Keyport, NJ 07735
2beds
902sqft
Single Family Residence
Built in 1940
4,552 Square Feet Lot
$346,400 Zestimate®
$388/sqft
$-- HOA
What's special
Peaceful plush backyardCharming covered front porchQuaint deckHardwood floors that shineStorage sheds
- 16 days
- 1,243
- 103
Zillow last checked:
Listing updated:
Listed by:
ROBERT DEKANSKI 732-827-5344,
RE/MAX 1st ADVANTAGE,
PATRYK KRAJEWSKI 908-416-5412,
RE/MAX 1st ADVANTAGE
Source: All Jersey MLS,MLS#: 2707399R
Facts & features
Interior
Bedrooms & bathrooms
- Bedrooms: 2
- Bathrooms: 1
- Full bathrooms: 1
Primary bedroom
- Features: 1st Floor
- Level: First
- Area: 131.28
- Dimensions: 11.33 x 11.58
Bedroom 2
- Area: 79.54
- Dimensions: 6.92 x 11.5
Bathroom
- Features: Tub Shower
Dining room
- Features: Living Dining Combo
Kitchen
- Features: Separate Dining Area, Galley Type
- Area: 116.25
- Dimensions: 7.5 x 15.5
Living room
- Area: 207.64
- Dimensions: 9.58 x 21.67
Basement
- Area: 0
Heating
- Forced Air
Cooling
- None
Appliances
- Included: Gas Range/Oven, Gas Water Heater
Features
- 2 Bedrooms, Kitchen, Laundry Room, Living Room, Bath Full, None
- Flooring: Carpet, Laminate, Vinyl-Linoleum, Wood
- Windows: Screen/Storm Window, Insulated Windows
- Basement: Partial, Exterior Entry, Storage Space
- Has fireplace: No
Interior area
- Total structure area: 902
- Total interior livable area: 902 sqft
Property
Parking
- Parking features: 1 Car Width, Additional Parking, Asphalt
- Has uncovered spaces: Yes
Features
- Levels: One
- Stories: 1
- Patio & porch: Porch, Deck
- Exterior features: Open Porch(es), Curbs, Deck, Door(s)-Storm/Screen, Screen/Storm Window, Fencing/Wall, Storage Shed, Yard, Insulated Pane Windows
- Fencing: Fencing/Wall
Lot
- Size: 4,552 Square Feet
- Dimensions: 91.00 x 50.00
- Features: Near Shopping, Level
Details
- Additional structures: Shed(s)
- Parcel number: 0100324000000007
- Zoning: SF05
Construction
Type & style
- Home type: SingleFamily
- Architectural style: Ranch
- Property subtype: Single Family Residence
Materials
- Roof: Asphalt
Condition
- Year built: 1940
Utilities & green energy
- Gas: Natural Gas
- Sewer: Public Sewer
- Water: Public
- Utilities for property: Electricity Connected, Natural Gas Connected
Community & HOA
Community
- Features: Curbs
Location
- Region: Keyport
Financial & listing details
- Price per square foot: $388/sqft
- Tax assessed value: $374,100
- Annual tax amount: $6,711
- Date on market: 11/5/2026
- Ownership: Fee Simple
- Electric utility on property: Yes
Estimated market value
$346,400
$329,000 - $364,000
$2,645/mo
Price history
| Date | Event | Price |
|---|---|---|
| 11/5/2026 | Listed for sale | $349,900+644.5%$388/sqft |
Source:  MoreMLS #22635094 Report a problem | ||
| 1/5/2000 | Sold | $47,000$52/sqft |
Source: Public Record Report a problem | ||
Public tax history
| Year | Property taxes | Tax assessment |
|---|---|---|
| 2026 | $6,185 -3.3% | $374,100 +10.3% |
| 2025 | $6,395 +16.4% | $339,100 +16.4% |
| 2024 | $5,496 +13.2% | $291,400 +18% |
| 2023 | $4,855 -2.5% | $247,000 +11.7% |
| 2022 | $4,981 -0.2% | $221,100 +9.8% |
| 2021 | $4,993 +9.8% | $201,300 +4.6% |
| 2020 | $4,549 +19% | $192,400 +7.4% |
| 2019 | $3,822 | $179,100 +9.5% |
| 2018 | $3,822 -7.7% | $163,600 -2.7% |
| 2017 | $4,140 +9.1% | $168,100 +7.1% |
| 2016 | $3,796 -1.5% | $157,000 +7.7% |
| 2015 | $3,853 -13.2% | $145,800 -3.1% |
| 2014 | $4,439 +7.6% | $150,500 -13% |
| 2013 | $4,126 +5.1% | $172,900 |
| 2012 | $3,927 +1.6% | $172,900 |
| 2011 | $3,867 +2.9% | $172,900 |
| 2010 | $3,760 +23.2% | $172,900 |
| 2009 | $3,051 | $172,900 +196.6% |
| 2008 | -- | $58,300 |
| 2007 | -- | $58,300 |
| 2006 | -- | $58,300 |
| 2005 | -- | $58,300 |
| 2003 | -- | $58,300 |
| 2002 | -- | $58,300 |
| 2001 | -- | $58,300 |
Find assessor info on the county website
Monthly payment
Est. payment
Payment breakdown
Explore the cost of this home by adjusting the details. Changes won't be saved.Climate risks
Neighborhood: Cliffwood Beach


Similar homes
- $409,9002 bd1 ba840 sqft371 Sweetbriar Street, Keyport, NJ 07735For Sale

 MLS ID #22636247, Michael Dente, EXP Realty. MoreMLS
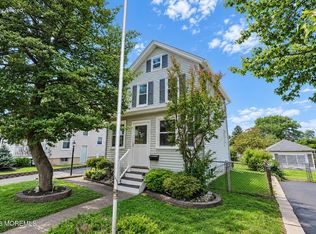
- $439,0003 bd1 ba1k sqft753 Lorraine Drive, Keyport, NJ 07735For Sale
 MLS ID #22627247, Dianna Olson, Heritage House Sotheby's International Realty. MoreMLS
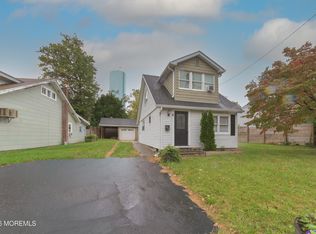
- $399,9992 bd1 ba936 sqft103 Beers Street, Keyport, NJ 07735For Sale
 MLS ID #22629691, Kristina Brahney, Jersey Property Group Realty. MoreMLS
- $469,9993 bd1 ba1k sqft402 Fairfield Way, Keyport, NJ 07735For Sale
 MLS ID #22630736, Donna L Markowitz, Imperial Realty Properties. MoreMLS
- $475,0002 bd1 ba840 sqft471 Beverly Dr, Keyport, NJ 07735For Sale
 MLS ID #2705168R, MELANIE MCCANN-MOTT, RE/MAX WELCOME HOME. All Jersey MLS
- $369,5002 bd1 ba1.3k sqft710 Beachview Avenue, Union Beach, NJ 07735For SaleMLS ID #22622438, Denise Ripnick, Weichert Realtors-Rumson. MoreMLS
- $325,0002 bd1 ba576 sqft272 Norwood Ave, Laurence Harbor, NJ 08879For SaleMLS ID #2707768R, RYAN TOOKER, C21 CHARLES SMITH AGENCY, INC. All Jersey MLS
- $425,0003 bd2 ba1.3k sqft14 Charles Ave, Keansburg, NJ 07734For SaleMLS ID #2707941R, JILL TASCON, EXP REALTY, LLC. All Jersey MLS
- $349,9992 bd1 ba1k sqft160 Twilight Avenue, Keansburg, NJ 07734For SaleMLS ID #22632584, Crista Trovato, Imperial Realty Properties. MoreMLS
- $489,0003 bd2 ba1.3k sqft73 2nd Street, Keyport, NJ 07735For SaleMLS ID #22630301, Dean Cramer, Weichert Realtors-Rumson. MoreMLS
- $375,0002 bd1 ba655 sqft44 Eisenhower Dr, Sayreville, NJ 08872For SaleMLS ID #2706411R, ENGY SHEHATA, REDFIN CORPORATION. All Jersey MLS
- $405,0002 bd2 ba1k sqft24 Cloister Ct, Old Bridge, NJ 08857For SaleMLS ID #2708117R, JULIA QUINONES, KELLER WILLIAMS REALTY. All Jersey MLS
- $485,0004 bd1 ba1.2k sqft730 Lorillard Avenue, Union Beach, NJ 07735For SaleMLS ID #22629393, Sheryl Dente, Weichert Realtors-Holmdel. MoreMLS
- $375,0002 bd1 ba576 sqft68 Macarthur Ave, Sayreville, NJ 08872For SaleMLS ID #2700145R, DEBRA L. INDRAWIS, DINEEN REALTY. All Jersey MLS
- $335,0002 bd1 ba896 sqft39 Carnaby Close, Freehold, NJ 07728For SaleMLS ID #22635319, William R Hagan, EXP Realty. MoreMLS
- $399,9992 bd2 ba1.2k sqft34 Farnworth Close, Freehold, NJ 07728For SaleMLS ID #22636350, Antonio Almeida, Shire Realty Inc. MoreMLS
- $479,0003 bd2 ba1.1k sqft47 Saint Johns Place, Keansburg, NJ 07734For SaleMLS ID #22635039, Katherine Parrinello, RE/MAX Central. MoreMLS
- $385,0003 bd2 ba1.3k sqft288 Conover St, South Amboy, NJ 08879For SaleMLS ID #2616038R, MICHAEL MATTHEWS, ORANGE KEY REALTY, INC.. All Jersey MLS
- $349,0002 bd2 ba1.3k sqft36-A Dag Hammarskjold Boulevard #A, Freehold, NJ 07728For SaleMLS ID #22631171, Rosemary DiPasquale, RE/MAX Central. MoreMLS
- $414,9992 bd2 ba1.1k sqft53 Essex St, Carteret, NJ 07008For SaleMLS ID #2707605R, SUKHWINDER KAUR, J.J. ELEK REALTY CO.. All Jersey MLS
