Skip main navigation
Off market
  • $606,000

    406 Glouchester Ct, Summerville, SC 29485

    4beds
    3,103sqft
    SingleFamily
    Built in 1988
    0.53 Acres Lot
    $606,000 Zestimate®
    $195/sqft
    $3,174 Estimated rent

    Home value

    $606,000

    $570,000 - $648,000

    $3,174/mo

    Zestimate® history
    Loading
    Loading...

    Owner options

    List your home for rent

    $3,174/mo

    Rent Zestimate®

    Find your next renter with Zillow Rental Manager. Plus, with online applications, you can quickly screen prospective tenants – for free.

    Learn more

    $3,174/mo

    Rent Zestimate®

    Refinance and save

    $3,607/mo

    Est. payment

    Refinancing to a lower rate could help reduce your monthly payments and save thousands over the life of the loan.

    See today's rates

    $3,607/mo

    Est. payment

    Explore your selling options

    Work with a Zillow partner agent

    Leverage their expertise and Zillow's premium Showcase listings to get your home seen by more buyers.

    Get started

    List with your own agent

    Get your home in front of millions of buyers by listing it on Zillow.

    Learn how to do it

    Sell it yourself

    Take full control of how buyers see your home on Zillow by listing For Sale by Owner (FSBO).

    List your home

    What's special

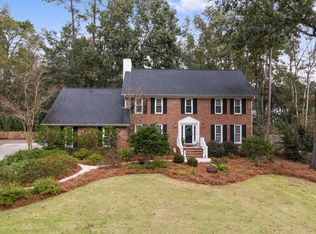
    Get ready to be wowed! This is a great home in a centrally located established neighborhood!! Curb appeal galore when you pull up to this cul-de-sac home! Huge wrap around porch gives you access to the family room as well as the sunroom! Upon entering, you'll immediately notice the gorgeous hardwood floors. To your right, beyond the stunning glass etched doors, is the formal living room or office with its own fireplace. To the left, is the large dining room right off the kitchen. The kitchen has ample cabinet space, island, granite countertops and large eat in area. Off the kitchen is the laundry room as well as a second staircase! From the kitchen to the family room, you have a large built in desk area offering storage. The family room, which also has its own fireplace, is a great size. When you need even more room, there's a huge sunroom located right off the family room. The backyard is an oasis! Tons of privacy, screened in porch, large patio and lovely landscaping. It's completely fenced in and has been well maintained. Back in the house, head upstairs and you'll find the enormous master suite! The master suite has a seating area as well as its own fireplace! The master bath offers dual vanities, a separate tub and shower and a large walk in closet. Down the hall from the master, you'll find another full bath, two large bedrooms, both with great closets, as well as a large FROG that is currently being used as a bedroom. This room has tons of possibilities! Ashborough East is a conveniently located neighborhood with a neighborhood pool, tennis courts, playground and walking trails. Close to Boeing, Mercedes, the airport, Bosch, this neighborhood is sought after! The neighborhood is also serviced by Dorchester District 2 schools! Come see this home today!!

    This property is off market, which means it's not currently listed for sale or rent on Zillow. This may be different from what's available on other websites or public sources.

    Facts & features

    Interior

    Bedrooms & bathrooms
    • Bedrooms: 4
    • Bathrooms: 3
    • Full bathrooms: 2
    • 1/2 bathrooms: 1
    Heating
    • Heat pump
    Cooling
    • Central
    Features
    • Flooring: Tile, Carpet, Hardwood
    Interior area
    • Total interior livable area: 3,103 sqft

    Property

    Lot
    • Size: 0.53 Acres
    Details
    • Parcel number: 1531411007000

    Construction

    Type & style
    • Home type: SingleFamily
    Materials
    • Roof: Asphalt
    Condition
    • Year built: 1988

    Community & HOA

    HOA
    • Has HOA: Yes
    • HOA fee: $36 monthly
    Location
    • Region: Summerville

    Financial & listing details

    • Price per square foot: $195/sqft
    • Tax assessed value: $589,837

    Price history

    DateEventPrice
    2/28/2018Sold$365,000-1.1%$118/sqft
    Source: CTMLS #17032738 Report a problem
    1/9/2018Pending sale$369,000$119/sqft
    Source: AgentOwned Premiere Group #17032738 Report a problem
    12/14/2017Listed for sale$369,000+15.3%$119/sqft
    Source: AgentOwned Premiere Group #17032738 Report a problem
    11/5/2014Sold$320,000+8.1%$103/sqft
    Source: CTMLS #1425924 Report a problem
    7/2/2013Sold$296,000$95/sqft
    Source: CTMLS #1310408 Report a problem

    Public tax history

    YearProperty taxesTax assessment
    2024-- $23,593 +61.9%
    2023-- $14,572
    2022-- $14,572
    2021-- $14,572
    2020-- $14,572 0%
    2019$2,356 $14,573 +16.9%
    2018$2,356 +16.6%$12,470
    2017$2,020 $12,470
    2016$2,020 $12,470
    2015-- $12,470 -95.8%
    2014-- $296,257 +2336.3%
    2013$1,557 $12,160
    2012-- $12,160
    2011-- $12,160
    2010-- $12,160 +14.9%
    2009-- $10,580
    2008-- $10,580
    2007-- $10,580
    2005-- $10,580 +33.9%
    2004-- $7,900
    2003-- $7,900
    2002-- $7,900
    2001-- $7,900
    Find assessor info on the county website

    Neighborhood: 29485

    Nearby schools

    GreatSchools rating
    Schools provided by the listing agent
    • Elementary: Flowertown
    • Middle: Gregg
    • High: Ashley Ridge

    Source: The MLS. This data may not be complete. We recommend contacting the local school district to confirm school assignments for this home.

    Get a cash offer in 3 minutes
    Find out how much your home could sell for in as little as 3 minutes with a no-obligation cash offer.
    Estimated market value
    $606,000
    Get a cash offer in 3 minutes
    Find out how much your home could sell for in as little as 3 minutes with a no-obligation cash offer.
    Estimated market value
    $606,000