Skip main navigation
Sold for $765,000
  • $765,000

    406 Golden Bell Cir, Bluffton, SC 29910

    3beds
    2,229sqft
    Single Family Residence
    Built in 2019
    0.61 Acres Lot
    $773,400 Zestimate®
    $343/sqft
    $3,327 Estimated rent

    Home value

    $773,400

    $712,000 - $843,000

    $3,327/mo

    Zestimate® history
    Loading
    Loading...

    Owner options

    List your home for rent

    $3,327/mo

    Rent Zestimate®

    Find your next renter with Zillow Rental Manager. Plus, with online applications, you can quickly screen prospective tenants – for free.

    Learn more

    $3,327/mo

    Rent Zestimate®

    Refinance and save

    $4,354/mo

    Est. payment

    Refinancing to a lower rate could help reduce your monthly payments and save thousands over the life of the loan.

    See today's rates

    $4,354/mo

    Est. payment

    Explore your selling options

    Work with a Zillow partner agent

    Leverage their expertise and Zillow's premium Showcase listings to get your home seen by more buyers.

    Get started

    List with your own agent

    Get your home in front of millions of buyers by listing it on Zillow.

    Learn how to do it

    Sell it yourself

    Take full control of how buyers see your home on Zillow by listing For Sale by Owner (FSBO).

    List your home

    What's special

    Serene lagoon viewsLarge center islandCustom wood plantation shuttersBuilt-in mudroom entrySplit-floor planScreened porchNatural gas range
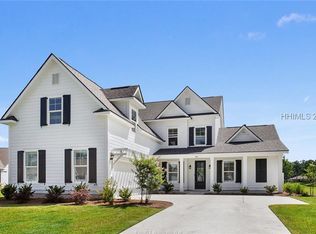
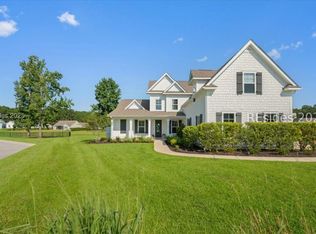
    Welcome to this beautifully updated 3-bedroom, 2-bathroom home with a dedicated office, set on a private cul-de-sac in the sought-after gated community of May River Preserve. Offering 2,229 square feet of thoughtfully designed, single-level living on a generous .61-acre lot, this home perfectly blends comfort, function, and Lowcountry charm. The heart of the home is the gourmet kitchen, featuring a natural gas range, a large center island ideal for quick meals or entertaining, and a separate dining room for more formal gatherings. The open-concept living area is filled with natural light and showcases expansive sliding glass doors that open to a screened porch, where you can relax and take in serene lagoon views. The popular split-floor plan places the spacious primary suite on one side of the home for privacy, while two additional bedrooms and a full bath are tucked on the other, creating a layout that works well for families and guests alike. A dedicated office with French doors provides the perfect space for remote work, study, or creative projects. Practicality meets style in the oversized laundry room, which includes a built-in mudroom entry from the two-car garage ideal for staying organized after busy days of activities. Outdoor living is a highlight of this property, with a large fenced backyard that offers protection without sacrificing the open water views. A private putting green adds a fun and unique feature for golf lovers or for entertaining guests, while the spacious lot provides plenty of room for play or gardening. Recent upgrades include new all-natural wool carpet in the bedrooms, custom wood plantation shutters, a whole-home water filtration system, and ceiling-mounted garage storage racks for maximizing space. Living in May River Preserve also means enjoying access to community amenities such as a clubhouse, pool, and gated entry, all while being conveniently located near New Riversides shops, dining, and the popular New Riverside Barn Park. This home offers the perfect balance of modern updates, functional design, and an inviting lifestyle in one of Blufftons most desirable neighborhoods.

    Zillow last checked:

    Listing updated:

    Listed by:

    Matt and Kara Raehn 843-384-8443,

    Charter One Realty

    Bought with:

    Robert Sedgwick

    EXP Realty LLC

    Source: REsides, Inc.,MLS#: 501747MLS Logo

    Facts & features

    Interior

    Bedrooms & bathrooms
    • Bedrooms: 3
    • Bathrooms: 2
    • Full bathrooms: 2
    Primary bedroom
    • Level: First
    Heating
    • Central, Gas
    Cooling
    • Central Air, Heat Pump
    Appliances
    • Included: Dishwasher, Disposal, Gas Range, Microwave, Oven, Refrigerator, Washer, Water Purifier
    Features
    • Tray Ceiling(s), Ceiling Fan(s), Cathedral Ceiling(s), Fire Extinguisher, High Ceilings, Main Level Primary, Multiple Closets, Pull Down Attic Stairs, Smooth Ceilings, Cable TV, Vaulted Ceiling(s), Window Treatments, Entrance Foyer, Eat-in Kitchen, Pantry
    • Flooring: Carpet, Engineered Hardwood, Tile
    • Windows: Tinted Windows, Window Treatments
    Interior area
    • Total interior livable area: 2,229 sqft

    Property

    Parking
    • Total spaces: 2
    • Parking features: Driveway, Garage, Two Car Garage
    • Garage spaces: 2
    Features
    • Patio & porch: Rear Porch, Front Porch, Patio, Porch, Screened
    • Exterior features: Enclosed Porch, Fence, Sprinkler/Irrigation, Paved Driveway, Porch
    • Pool features: Community
    • Has view: Yes
    • View description: Lagoon, Lake
    • Has water view: Yes
    • Water view: Lagoon,Lake
    Lot
    • Size: 0.61 Acres
    • Features: 1/2 to 1 Acre Lot
    Details
    • Parcel number: R60003700008490000
    • Special conditions: None

    Construction

    Type & style
    • Home type: SingleFamily
    • Property subtype: Single Family Residence
    Materials
    • Composite Siding
    • Roof: Asphalt
    Condition
    • Year built: 2019

    Utilities & green energy

    • Water: Public

    Community & neighborhood

    Security
    • Security features: Smoke Detector(s)
    Location
    • Region: Bluffton
    • Subdivision: May River Preserve/Kenzie Park

    Other

    Other facts
    • Listing terms: Cash,Conventional

    Price history

    DateEventPrice
    11/10/2025Sold$765,000-1.3%$343/sqft
    Source: REsides, Inc. #501747 Report a problem
    10/7/2025Pending sale$775,000$348/sqft
    Source: REsides, Inc. #501747 Report a problem
    10/3/2025Listed for sale$775,000+102.6%$348/sqft
    Source: REsides, Inc. #501747 Report a problem
    3/18/2020Sold$382,500-3.2%$172/sqft
    Source: Public Record Report a problem
    1/8/2020Pending sale$394,990$177/sqft
    Source: D R Horton Inc. #393202 Report a problem
    12/16/2019Price change$394,990-0.8%$177/sqft
    Source: D R Horton Inc. #393202 Report a problem
    12/5/2019Price change$397,990-0.3%$179/sqft
    Source: D R Horton Inc. #393202 Report a problem
    9/25/2019Price change$398,9900%$179/sqft
    Source: D.R. Horton - Hilton Head Report a problem
    8/29/2019Price change$399,000-5%$179/sqft
    Source: D.R. Horton - Hilton Head Report a problem
    6/6/2019Price change$419,990-2.3%$188/sqft
    Source: D.R. Horton - Hilton Head Report a problem
    3/23/2019Listed for sale$429,990$193/sqft
    Source: D.R. Horton - Hilton Head Report a problem

    Public tax history

    YearProperty taxesTax assessment
    2024$2,244 $17,600
    2023$2,244 -62.1%$17,600 +15%
    2022$5,925 +190.4%$15,300
    2021$2,040 $15,300 +2.1%
    2020-- $14,980 +140.1%
    2019$1,506 +12.3%$6,240 +6.3%
    2018$1,341 -22.1%$5,870 +424.1%
    2017$1,721 $1,120
    2016$1,721 $1,120
    2015$1,721 $1,120
    2014$1,721 $1,120 +111.3%
    2013$1,721 $530
    2010$1,721 --

    Find assessor info on the county website

    Neighborhood: 29910

    Nearby schools

    GreatSchools rating
    Get a cash offer in 3 minutes
    Find out how much your home could sell for in as little as 3 minutes with a no-obligation cash offer.
    Estimated market value
    $773,400
    Get a cash offer in 3 minutes
    Find out how much your home could sell for in as little as 3 minutes with a no-obligation cash offer.
    Estimated market value
    $773,400