Step into coastal luxury living at its finest with this stunning residence nestled just steps away from Dog Beach in the heart of Huntington Beach's downtown 4th block location. Boasting an array of impeccable features and upgrades, this home offers an unparalleled living experience.
Enter through the foyer and be greeted by an upgraded kitchen adorned with granite countertops and a stylish tile backsplash. The centerpiece of the kitchen is a large island, perfect for both meal prep and casual dining. Equipped with top-of-the-line stainless steel appliances, including a GE Cafe Stove with Double Oven convection, cooking becomes a pleasure. A built-in microwave adds convenience to culinary endeavors.
Throughout the home, three gas-burning fireplaces create a cozy ambiance in the family room, living room, and master bedroom, providing warmth and comfort on cooler evenings. Built-in bookcases enhance the charm of the family room, living room, and upstairs bonus room, offering ample space for displaying cherished volumes and mementos.
Indulge in luxury within the remodeled bathrooms, with the primary suite boasting a lavishly upgraded en suite bathroom featuring a double vanity, separate tub, tiled shower, and a spacious walk-in closet. Wood shutters add an elegant touch while luxury vinyl flooring flows seamlessly throughout the home, marrying style with durability.
Convenience meets luxury with an upstairs laundry room, simplifying household chores. Ascend to the rooftop deck, where a custom retractable shade covering ensures comfort while enjoying panoramic views. Entertain effortlessly in the complete paver hardscape surrounding the exterior, featuring gated entrances for privacy. A built-in BBQ and refrigerator make al fresco gatherings a delight.
Parking is a breeze with a two-car attached garage offering direct access, complete with built-in storage and epoxy flooring. Additionally, a bonus third car parking space adjacent to the garage provides added convenience. Ceiling fans throughout the home maintain comfort, complemented by a space-saver A/C unit on the rooftop deck.
Dual-paned Milgard windows and sliding doors enhance energy efficiency while allowing natural light to permeate the home, illuminating its impeccable finishes and designer touches. Experience coastal living at its finest in this exquisite Huntington Beach retreat.
Sold for $2,160,000
Zillow last checked:
Listing updated:
Bought with:
Jeremiah Secrest, DRE #01784726
First Team Real Estate
Source: CRMLS,MLS#: OC24084760 Originating MLS: California Regional MLS
Originating MLS: California Regional MLSPrice history
| Date | Event | Price |
|---|---|---|
| 6/1/2026 | Listing removed | $7,700$3/sqft |
Source: CRMLS #PW26023852 Report a problem | ||
| 2/3/2026 | Listed for rent | $7,700$3/sqft |
Source: CRMLS #PW26023852 Report a problem | ||
| 1/29/2025 | Listing removed | $7,700$3/sqft |
Source: CRMLS #PW24201870 Report a problem | ||
| 12/2/2024 | Price change | $7,700-4.9%$3/sqft |
Source: CRMLS #PW24201870 Report a problem | ||
| 9/29/2024 | Listed for rent | $8,100-2.8%$3/sqft |
Source: CRMLS #PW24201870 Report a problem | ||
| 7/16/2024 | Listing removed | -- |
Source: CRMLS #PW24128124 Report a problem | ||
| 7/10/2024 | Price change | $8,330-0.8%$3/sqft |
Source: CRMLS #PW24128124 Report a problem | ||
| 7/3/2024 | Price change | $8,400-1.2%$3/sqft |
Source: CRMLS #PW24128124 Report a problem | ||
| 6/22/2024 | Listed for rent | $8,500$3/sqft |
Source: CRMLS #PW24128124 Report a problem | ||
| 6/12/2024 | Sold | $2,160,000-5.9%$723/sqft |
Source:  CRMLS #OC24084760 Report a problem CRMLS #OC24084760 Report a problem | ||
| 5/16/2024 | Pending sale | $2,295,000$768/sqft |
Source: CRMLS #OC24084760 Report a problem | ||
| 4/29/2024 | Listed for sale | $2,295,000+88.1%$768/sqft |
Source: CRMLS #OC24084760 Report a problem | ||
| 2/24/2017 | Sold | $1,220,000$408/sqft |
Source: Agent Provided Report a problem | ||
| 11/9/2016 | Sold | $1,220,000-0.8%$408/sqft |
Source: Public Record Report a problem | ||
| 9/19/2016 | Price change | $1,229,999-0.8%$412/sqft |
Source: RE/MAX TerraSol #OC16129767 Report a problem | ||
| 8/30/2016 | Price change | $1,239,999+0.1%$415/sqft |
Source: RE/MAX TerraSol #OC16129767 Report a problem | ||
| 8/24/2016 | Listed for sale | $1,239,000$415/sqft |
Source: RE/MAX TerraSol #OC16129767 Report a problem | ||
| 8/14/2016 | Pending sale | $1,239,000$415/sqft |
Source: RE/MAX TerraSol #OC16129767 Report a problem | ||
| 7/29/2016 | Listed for sale | $1,239,000$415/sqft |
Source: RE/MAX TerraSol #OC16129767 Report a problem | ||
| 6/20/2016 | Pending sale | $1,239,000$415/sqft |
Source: RE/MAX TerraSol #OC16129767 Report a problem | ||
| 6/16/2016 | Listed for sale | $1,239,000+15.3%$415/sqft |
Source: RE/MAX TerraSol #OC16129767 Report a problem | ||
| 10/28/2014 | Sold | $1,075,000-8.6%$360/sqft |
Source: Public Record Report a problem | ||
| 9/24/2014 | Price change | $1,175,876+17.6%$393/sqft |
Source: Coldwell Banker Beachside Realtors #OC14188272 Report a problem | ||
| 9/9/2014 | Price change | $999,999-15%$335/sqft |
Source: Coldwell Banker Beachside Realtors #OC14188272 Report a problem | ||
| 9/3/2014 | Price change | $1,175,876+17.6%$393/sqft |
Source: Century 21 Beachside Realtors of CA #OC14188272 Report a problem | ||
| 9/1/2014 | Listed for sale | $999,999+142.1%$335/sqft |
Source: Coldwell Banker, Beachside Realtors #eps-1326476628-1409525266 Report a problem | ||
| 5/27/1994 | Sold | $413,000$138/sqft |
Source: Public Record Report a problem | ||
Nearby homes
- $2,172,9003 bd3 ba3.1k sqft408 Goldenwest St, Huntington Beach, CA 92648Off Market
- $2,144,3003 bd3 ba2.7k sqft404 Goldenwest St, Huntington Beach, CA 92648Off Market
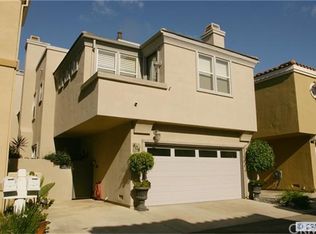
- $1,972,3003 bd2 ba2.3k sqft402 Goldenwest St, Huntington Beach, CA 92648Off Market
- $2,014,1003 bd4 ba2.7k sqft412 Goldenwest St, Huntington Beach, CA 92648Off Market
Get a cash offer in 3 minutes
Find out how much your home could sell for in as little as 3 minutes with a no-obligation cash offer.
Estimated market value
$2,441,500
