Motivated Seller!!! Discover the epitome of refined living in the sought-after 55+ community at 406 Golf Vista Circle. This exceptional property invites you to embrace a lifestyle of tranquility and recreation, seamlessly blended with the comfort of a meticulously designed residence. As you arrive, the allure of this home becomes evident – a 3-bedroom, 3-bathroom haven boasting a heated pool and captivating views of the White Heron golf course. Step inside, and the spacious, tile-adorned main house awaits, featuring high ceilings that accentuate the airy ambiance. The family room is bathed in natural light, with a charming bay window providing a picturesque view and a touch of character. The gourmet kitchen, equipped with modern appliances, invites culinary creativity, while the adjacent dining area offers an elegant setting for gatherings with friends and family. The open layout ensures a seamless flow between the living spaces, creating an inviting atmosphere for both everyday living and entertaining. Upon entering, on the right side, a delightful guest house awaits, offering a private retreat for visitors or the perfect space for a home office. The left side of the entrance leads to the main house, providing a sense of versatility and convenience. Beyond the property, the 55+ community offers an array of activities to suit various interests. Engage in friendly competition with pickleball, bocce, or basketball, maintain an active lifestyle in the fitness center, or simply unwind with water aerobics or a round of cards with neighbors. The outdoor oasis of this residence is highlighted by the heated pool, offering a year-round retreat for relaxation and entertainment. Embrace the picturesque views of the White Heron golf course as you lounge by the poolside, creating an ideal setting for moments of leisure and connection. 206 Golf Vista Circle is more than just a home; it's an invitation to revel in the luxury of a well-appointed residence within a vibrant and active 55+ community. Disney, major shopping centers, dining, and a plethora of entertainment near by. Schedule a private showing today and immerse yourself in the endless possibilities that await in this captivating property.
Sold for $364,000
$364,000
406 GOLF VISTA CIRCLE, DAVENPORT, FL 33837
3beds
2,314sqft
Single Family Residence
Built in 2005
10,581 Square Feet Lot
$431,200 Zestimate®
$157/sqft
$2,512 Estimated rent
Home value
$431,200
$410,000 - $457,000
$2,512/mo
Zestimate® history
Owner options
List your home for rent
$2,512/mo
Rent Zestimate®
Find your next renter with Zillow Rental Manager. Plus, with online applications, you can quickly screen prospective tenants – for free.
$2,512/mo
Rent Zestimate®
Refinance and save
$2,744/mo
Est. payment
Refinancing to a lower rate could help reduce your monthly payments and save thousands over the life of the loan.
$2,744/mo
Est. payment
Explore your selling options
Work with a Zillow partner agent
Leverage their expertise and Zillow's premium Showcase listings to get your home seen by more buyers.
Get startedList with your own agent
Get your home in front of millions of buyers by listing it on Zillow.
Learn how to do itSell it yourself
Take full control of how buyers see your home on Zillow by listing For Sale by Owner (FSBO).
List your homeWhat's special
Modern appliancesHeated poolNatural lightGourmet kitchenCharming bay windowFitness centerHigh ceilings
Zillow last checked:
Listing updated:
Listed by:
Cynthia Maldonado 407-486-8204,
WEICHERT REALTORS HALLMARK PRO 352-729-6528
Bought with:
Cynthia Maldonado, 3147065
WEICHERT REALTORS HALLMARK PRO
Source: Stellar MLS,MLS#: O6175149 Originating MLS: Orlando Regional
Originating MLS: Orlando Regional
Facts & features
Interior
Bedrooms & bathrooms
- Bedrooms: 3
- Bathrooms: 3
- Full bathrooms: 3
Primary bedroom
- Features: Walk-In Closet(s)
- Level: First
- Dimensions: 13x11
Great room
- Level: First
- Dimensions: 10x18
Kitchen
- Level: First
- Dimensions: 18x18
Living room
- Level: First
- Dimensions: 14x17
Heating
- Central
Cooling
- Central Air
Appliances
- Included: Convection Oven, Dishwasher, Disposal, Dryer, Electric Water Heater, Microwave, Refrigerator, Washer
- Laundry: Electric Dryer Hookup, Laundry Closet, Laundry Room, Washer Hookup
Features
- Ceiling Fan(s), Eating Space In Kitchen, High Ceilings, Kitchen/Family Room Combo, Open Floorplan, Thermostat, Walk-In Closet(s)
- Flooring: Tile
- Doors: Sliding Doors
- Has fireplace: No
Interior area
- Total structure area: 3,272
- Total interior livable area: 2,314 sqft
Property
Parking
- Total spaces: 2
- Parking features: Garage Door Opener, Golf Cart Parking
- Attached garage spaces: 2
Features
- Levels: One
- Stories: 1
- Exterior features: Lighting, Sidewalk
- Has private pool: Yes
- Pool features: Gunite, Heated, In Ground
- Has view: Yes
- View description: Golf Course, Trees/Woods
Lot
- Size: 10,581 Square Feet
Details
- Parcel number: 272633710006000170
- Special conditions: None
Construction
Type & style
- Home type: SingleFamily
- Property subtype: Single Family Residence
Materials
- Stucco
- Foundation: Slab
- Roof: Shingle
Condition
- New construction: No
- Year built: 2005
Utilities & green energy
- Sewer: Public Sewer
- Water: Public
- Utilities for property: Electricity Available, Phone Available, Sewer Available
Community & HOA
Community
- Features: Clubhouse, Fitness Center, Gated Community - Guard, Pool, Sidewalks
- Pet fee: $0 monthly
- Senior community: Yes
- Subdivision: RIDGEWOOD LAKES VILLAGE 07A
HOA
- Has HOA: Yes
- HOA fee: $293 monthly
- HOA name: Kylie Castano
- HOA phone: 407-872-7608
- Second HOA name: Ridgewood Lake Master
- Second HOA phone: 407-872-7608
Location
- Region: Davenport
Financial & listing details
- Price per square foot: $157/sqft
- Tax assessed value: $361,537
- Annual tax amount: $3,248
- Date on market: 2/1/2024
- Cumulative days on market: 62 days
- Listing terms: Cash,Conventional,FHA,VA Loan
- Ownership: Fee Simple
- Total actual rent: 0
- Electric utility on property: Yes
- Road surface type: Asphalt
Price history
| Date | Event | Price |
|---|---|---|
| 5/6/2024 | Sold | $364,000-14.3%$157/sqft |
Source:  Stellar MLS #O6175149 Report a problem Stellar MLS #O6175149 Report a problem | ||
| 4/3/2024 | Pending sale | $424,900$184/sqft |
Source: Stellar MLS #O6175149 Report a problem | ||
| 3/8/2024 | Price change | $424,900-5.6%$184/sqft |
Source: Stellar MLS #O6175149 Report a problem | ||
| 2/1/2024 | Listed for sale | $449,999+24.4%$194/sqft |
Source: Stellar MLS #O6175149 Report a problem | ||
| 5/11/2005 | Sold | $361,600$156/sqft |
Source: Public Record Report a problem | ||
Public tax history
| Year | Property taxes | Tax assessment |
|---|---|---|
| 2025 | $4,674 -11.1% | $361,537 -11% |
| 2024 | $5,259 +90.4% | $406,289 +62.3% |
| 2023 | $2,763 +2.3% | $250,271 +3% |
| 2022 | $2,701 -0.7% | $242,982 +3% |
| 2021 | $2,721 +0.8% | $235,905 +1.4% |
| 2020 | $2,701 -0.2% | $232,648 +2.3% |
| 2019 | $2,706 -13.2% | $227,417 +1.9% |
| 2018 | $3,118 +1.6% | $223,177 +2.1% |
| 2017 | $3,069 +18.2% | $218,587 +2.1% |
| 2016 | $2,596 -1.8% | $214,091 +0.7% |
| 2015 | $2,643 -6.6% | $212,603 +0.8% |
| 2014 | $2,828 +7.2% | $210,916 +1.5% |
| 2013 | $2,639 +3% | $207,799 +1.7% |
| 2012 | $2,561 -1.5% | $204,325 -0.2% |
| 2011 | $2,599 -4% | $204,706 -1.8% |
| 2010 | $2,708 -32.4% | $208,432 -24.5% |
| 2009 | $4,004 -4.8% | $276,109 -9.7% |
| 2008 | $4,205 | $305,637 |
| 2007 | -- | -- |
| 2006 | $4,960 | -- |
| 2005 | -- | -- |
| 2004 | $933 | -- |
| 2003 | $933 -2.4% | $56,000 |
| 2002 | $956 | $56,000 |
| 2001 | $956 | $56,000 |
Find assessor info on the county website
Neighborhood: 33837
Nearby homes
- $406,0004 bd3 ba2.2k sqft416 Golf Vista Cir, Davenport, FL 33837Sold
- $464,1003 bd3 ba2.3k sqft314 Golf Vista Cir, Davenport, FL 33837Sold
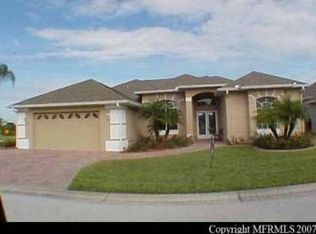
- $428,9004 bd3 ba2.4k sqft426 Golf Vista Cir, Davenport, FL 33837Off Market
- $403,4003 bd3 ba2.2k sqft427 Golf Vista Cir, Davenport, FL 33837Off Market
- $397,8003 bd2 ba2.2k sqft436 Golf Vista Cir, Davenport, FL 33837Off Market
- $471,1004 bd3 ba2.2k sqft304 Golf Vista Cir, Davenport, FL 33837Off Market
- $349,8002 bd2 ba2k sqft437 Golf Vista Cir, Davenport, FL 33837Off Market
- $396,0003 bd3 ba2.3k sqft446 Golf Vista Cir, Davenport, FL 33837Off Market
Nearby schools
GreatSchools rating
- 2/10Loughman Oaks Elementary SchoolGrades: PK-5Distance: 3.8 mi
- 6/10Navigator Academy of Leadership PolkGrades: K-8Distance: 1.9 mi
- 2/10Ridge Community High SchoolGrades: 9-12Distance: 2.5 mi
Get a cash offer in 3 minutes
Find out how much your home could sell for in as little as 3 minutes with a no-obligation cash offer.
Estimated market value
$431,200
Get a cash offer in 3 minutes
Find out how much your home could sell for in as little as 3 minutes with a no-obligation cash offer.
Estimated market value
$431,200
- Florida
- Polk County
- Davenport
- 33837
- 406 GOLF VISTA CIRCLE
Nearby cities
Nearby neighborhoods
Nearby zip codes
Other Davenport Topics
