Welcome to 406 Grady St! This charming Gadsden home features spacious living areas, updated flooring, a bright kitchen with ample cabinetry, comfortable bedrooms, and a covered front porch. A move-in-ready home with plenty of space and character, ready for its next owner!
For sale
Price cut: $10K (10/5)
$150,000
406 Grady St, Gadsden, AL 35904
4beds
1,684sqft
Single Family Residence
Built in 1940
7,680 Square Feet Lot
$-- Zestimate®
$89/sqft
$-- HOA
What's special
Updated flooringComfortable bedroomsCovered front porch
- 15 days
- 382
- 51
Likely to sell faster than
Zillow last checked:
Listing updated:
Listed by:
Bryan Perez 256-630-0266,
JNG Real Estate Solutions LLC
Source: ValleyMLS,MLS#: 21930039
Facts & features
Interior
Bedrooms & bathrooms
- Bedrooms: 4
- Bathrooms: 2
- Full bathrooms: 2
Rooms
- Room types: Master Bedroom, Living Room, Bedroom 2, Bedroom 3, Kitchen, Bedroom 4, Laundry
Primary bedroom
- Features: Ceiling Fan(s), Laminate Floor
- Level: First
Bedroom 2
- Level: First
- Area: 117
- Dimensions: 9 x 13
Bedroom 3
- Level: First
- Area: 80
- Dimensions: 8 x 10
Bedroom 4
- Level: First
- Area: 144
- Dimensions: 12 x 12
Kitchen
- Features: Recessed Lighting, LVP
- Area: 162
- Dimensions: 9 x 18
Living room
- Features: Ceiling Fan(s)
- Area: 377
- Dimensions: 13 x 29
Laundry room
- Level: First
- Area: 35
- Dimensions: 5 x 7
Heating
- Central 1, Natural Gas
Cooling
- Central 1
Features
- Basement: Crawl Space
- Has fireplace: No
- Fireplace features: None
Interior area
- Total interior livable area: 1,684 sqft
Property
Parking
- Parking features: See Remarks
Features
- Levels: One
- Stories: 1
Lot
- Size: 7,680 Square Feet
- Dimensions: 64 x 120
Details
- Parcel number: 1601013000235.001
Construction
Type & style
- Home type: SingleFamily
- Architectural style: Ranch
- Property subtype: Single Family Residence
Condition
- New construction: No
- Year built: 1940
Utilities & green energy
- Sewer: Public Sewer
- Water: Public
Community & HOA
Community
- Subdivision: Walnut Park
HOA
- Has HOA: No
Location
- Region: Gadsden
Financial & listing details
- Price per square foot: $89/sqft
- Tax assessed value: $98,000
- Annual tax amount: $432
- Date on market: 9/24/2026
Estimated market value
Not available
Estimated sales range
Not available
Not available
Price history
| Date | Event | Price |
|---|---|---|
| 10/5/2026 | Price change | $150,000-6.3%$89/sqft |
Source:  ValleyMLS #21930039 Report a problem ValleyMLS #21930039 Report a problem | ||
| 9/24/2026 | Listed for sale | $160,000+27.1%$95/sqft |
Source: ValleyMLS #21930039 Report a problem | ||
| 9/9/2024 | Sold | $125,900$75/sqft |
Source: ValleyMLS #21863118 Report a problem | ||
| 7/4/2024 | Contingent | $125,900$75/sqft |
Source: ValleyMLS #21863118 Report a problem | ||
| 6/13/2024 | Listed for sale | $125,900$75/sqft |
Source: ValleyMLS #21863118 Report a problem | ||
| 6/12/2024 | Pending sale | $125,900$75/sqft |
Source: ValleyMLS #21863118 Report a problem | ||
| 6/11/2024 | Listed for sale | $125,900$75/sqft |
Source: ValleyMLS #21863118 Report a problem | ||
Public tax history
| Year | Property taxes | Tax assessment |
|---|---|---|
| 2025 | $432 -13.4% | $9,820 -3.5% |
| 2024 | $499 | $10,180 |
| 2023 | $499 | $10,180 |
| 2022 | $499 +29.2% | $10,180 +29.2% |
| 2021 | $386 | $7,880 |
| 2020 | $386 | $7,880 |
| 2019 | $386 | $7,880 -2.2% |
| 2017 | $386 | $8,060 -16.4% |
| 2016 | -- | $9,640 +19.6% |
| 2015 | -- | $8,060 +1243.3% |
| 2013 | -- | $600 |
Find assessor info on the county website
Monthly payment
Est. payment
Payment breakdown
Explore the cost of this home by adjusting the details. Changes won't be saved.Climate risks
Neighborhood: 35904
Nearby schools
Schools provided by the listing agent
- Elementary: Walnut Park Elementary
- Middle: Etowah Middle School
- High: Gadsden City High
Source: ValleyMLS. This data may not be complete. We recommend contacting the local school district to confirm school assignments for this home.
Similar homes
- $--3 bd3 ba1.7k sqft3708 Roselawn Dr, Gadsden, AL 35904Auction
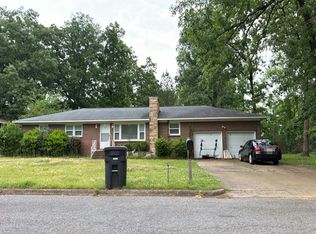 Auction.com 1
 - $154,9003 bd2 ba1.6k sqft3015 Topeka St, Gadsden, AL 35904For Sale
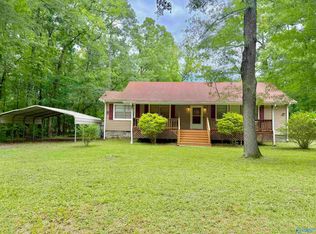 MLS ID #21923676, Kathy Johnson. ValleyMLS
 - $184,9003 bd2 ba1.2k sqft3222 Madison Ave, Gadsden, AL 35904New Construction
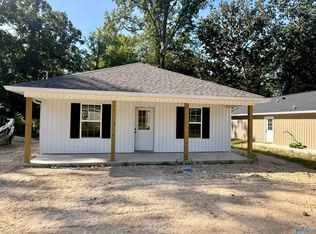 MLS ID #21928948, Theresa Benefield. ValleyMLS
 - $184,9003 bd2 ba1.2k sqft3220 Madison Ave, Gadsden, AL 35904New Construction
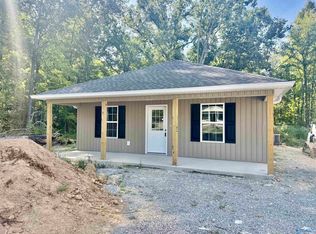 MLS ID #21928949, Theresa Benefield. ValleyMLS
