Skip main navigation
Sold for $470,000
  • $470,000

    406 Gravel Bend Rd, Egg Harbor Township, NJ 08234

    5beds
    --sqft
    Single Family Residence
    Built in 1990
    0.3 Acres Lot
    $544,000 Zestimate®
    $--/sqft
    $3,925 Estimated rent

    Home value

    $544,000

    $517,000 - $577,000

    $3,925/mo

    Zestimate® history
    Loading
    Loading...

    Owner options

    List your home for rent

    $3,925/mo

    Rent Zestimate®

    Find your next renter with Zillow Rental Manager. Plus, with online applications, you can quickly screen prospective tenants – for free.

    Learn more

    $3,925/mo

    Rent Zestimate®

    Refinance and save

    $3,333/mo

    Est. payment

    Refinancing to a lower rate could help reduce your monthly payments and save thousands over the life of the loan.

    See today's rates

    $3,333/mo

    Est. payment

    Explore your selling options

    Work with a Zillow partner agent

    Leverage their expertise and Zillow's premium Showcase listings to get your home seen by more buyers.

    Get started

    List with your own agent

    Get your home in front of millions of buyers by listing it on Zillow.

    Learn how to do it

    Sell it yourself

    Take full control of how buyers see your home on Zillow by listing For Sale by Owner (FSBO).

    List your home

    What's special

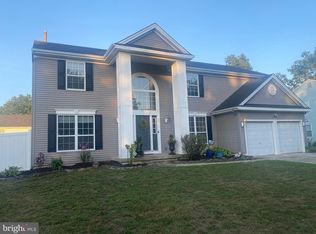
    Plenty of room to grow in this lovely, well-maintaned home, conveniently located in the Shires. This magestic cream stucco home stands in contrast to the well manicured front lawn. Attention to detail and craftsmanship abound throughtout the home. You will be greated in the foyer with perfectlly polished granite floors that lead you the formal living room. The formal living room and dining area floors are adorned in light oak with a dark inlay border and crown molding. The updated kitchen and breakfast area boasts granite counter tops, granite backsplash and stainless appliances. Step down to the familyroom with floor to ceiling stone, wood burning, fireplace. Guests and in-laws will enjoy the convenice of a first floor bedroom suite with full bath right off the family room. Walk up the elegant staircase to glistening hardwood floors that lead you to the spacious primary suite. In fact, all the bedrooms upstairs are quite large with ample closet space. Laundryroom with bonus space by side door, full basement, 2 car garage, and outdoor patio compliment the family appeal to this gorgeous home.

    Zillow last checked:

    Listing updated:

    Listed by:

    CHRISTINE BRUNO 609-457-1086,

    BALSLEY/LOSCO

    Bought with:

    RIVKA NAGEL, 9702902

    Source: SJSRMLS,MLS#: 585579MLS Logo

    Facts & features

    Interior

    Bedrooms & bathrooms
    • Bedrooms: 5
    • Bathrooms: 4
    • Full bathrooms: 3
    • 1/2 bathrooms: 1
    Rooms
    • Room types: Breakfast Nook, Den/TV Room, Dining Room, Laundry, Recreation/Family
    Heating
    • Forced Air
    Cooling
    • Central Air
    Appliances
    • Included: Dishwasher, Dryer, Electric Stove, Refrigerator, Washer
    Features
    • Storage, Walk-In Closet(s), In-Law Floorplan, Pantry
    • Flooring: Hardwood, Marble, Tile
    • Windows: Blinds
    • Basement: 6 Ft. or More Head Room
    • Has fireplace: Yes
    • Fireplace features: Wood Burning

    Property

    Parking
    • Total spaces: 2
    • Parking features: Attached Garage, Garage
    • Attached garage spaces: 2
    Features
    • Levels: Two
    • Stories: 2
    • Patio & porch: Deck, Patio
    • Exterior features: Deck, Fenced Yard, Patio, Sprinkler System
    • Fencing: Fenced
    Lot
    • Size: 0.3 Acres
    • Dimensions: 112 x 116
    Details
    • Additional structures: Storage
    • Parcel number: 10

    Construction

    Type & style
    • Home type: SingleFamily
    • Property subtype: Single Family Residence
    Materials
    • Stucco, Vinyl
    Condition
    • New construction: No
    • Year built: 1990

    Utilities & green energy

    • Sewer: Public Sewer
    • Water: Public

    Community & HOA

    Community
    • Subdivision: Shires
    Location
    • Region: Egg Harbor Township

    Financial & listing details

    • Tax assessed value: $281,100
    • Annual tax amount: $8,872
    • Date on market: 5/27/2024
    • Date available: 05/27/2024
    • Inclusions: Blinds

    Price history

    DateEventPrice
    7/18/2024Sold$470,000+11.9%
    Source: SJSRMLS #585579 Report a problem
    6/13/2024Pending sale$419,999
    Source: SJSRMLS #585579 Report a problem
    5/27/2024Listed for sale$419,999+118.7%
    Source: SJSRMLS #585579 Report a problem
    6/22/1995Sold$192,000
    Source: Public Record Report a problem

    Public tax history

    YearProperty taxesTax assessment
    2025$9,428 +6.1%$281,100 +6.1%
    2024$8,888 +0.2%$265,000
    2023$8,872 -0.4%$265,000
    2022$8,909 +1.8%$265,000
    2021$8,748 +2.8%$265,000
    2020$8,509 +2.3%$265,000
    2019$8,319 $265,000
    2018$8,319 +0.3%$265,000
    2017$8,296 +5.7%$265,000
    2016$7,852 +2%$265,000
    2015$7,696 +3.2%$265,000
    2014$7,454 -8.8%$265,000
    2013$8,177 +3.1%$265,000 +37%
    2012$7,931 +3%$193,400
    2011$7,697 +4.5%$193,400
    2010$7,369 +2.3%$193,400
    2009$7,202 +4.1%$193,400
    2008$6,922 +6.5%$193,400
    2007$6,496 $193,400
    2006-- $193,400
    2005-- $193,400
    2004-- $193,400
    2003-- $193,400
    2002-- $193,400
    2001-- $193,400
    Find assessor info on the county website

    Neighborhood: 08234

    Nearby schools

    GreatSchools rating
    Get a cash offer in 3 minutes
    Find out how much your home could sell for in as little as 3 minutes with a no-obligation cash offer.
    Estimated market value
    $544,000
    Get a cash offer in 3 minutes
    Find out how much your home could sell for in as little as 3 minutes with a no-obligation cash offer.
    Estimated market value
    $544,000