HUGE MODERN STYLISH SUNNY
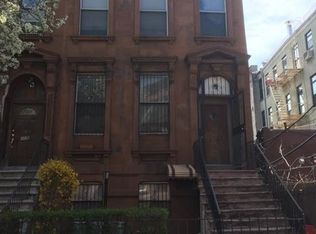
Located in a historic 20'-wide Brooklyn brownstone, this massive triple full-floor condo spans 2500+ sqft, and features 4 bedrooms, 3.5 bathrooms, a spectacular 22’ high double height glass wall, private patio + full private backyard.
Designed by an owner-architect to maximize light and awe, the thoughtful layout begins on the ground floor with a large bedroom or office, bathroom and spacious open-plan kitchen/dining room. Primary consideration was given to the central chefs kitchen featuring a huge island and extensive cabinetry. Light floods the lofted dining space from the 20’ high windows that span from the basement level up to the ground floor level dining area.
Down the custom steel staircase is a wide-open livingroom that can be used for any and every purpose. Home theater, yoga studio or a home pickleball court anyone? From there, 10' high French doors open to the to the patio and facilitate breathtaking indoor outdoor experience.
The upper/parlor level features three comfortable bedrooms, including a front king-sized primary suite, luxurious en-suite bathroom and double closet. Down the hall are two additional bedrooms facing the garden and another full bathroom.
The condo features hardwood Canadian birch floors, high end finishes and appliances, energy efficient heating and cooling systems, a private washer/dryer and extensive storage throughout. Real estate taxes and common charges are exceptionally low, and all building systems are brand new.
Large modern windows frame garden and tree-top views of one of the prettiest blocks of western Bedford Stuyvesant. This private three unit building also has beautiful common spaces, including a newly landscaped common roof deck, custom designed steel staircases and a comfortable lobby area.
Surrounded by Clinton Hill and Fort Greene this lovely tree-lined Bedford-Stuyvesant block is at the epicenter of exciting Brooklyn living. Lovely playgrounds and parks dot the nearby streets, and the borough's best restaurants and sweetest cafe's are right outside your door, including Stonefruit, For All Things Good, Aita, Speedy Romeo, Dreamery, Bar Birba, Commune, Place des Fetes, Izzy Rose and Macosa Trattoria. Access to transportation is excellent with the G, A & C train, bus service and CitiBike stations all nearby.
Some photos are virtually staged.
Complete terms are in an offering plan available from sponsor, F3J LLC NY Corp file no. CD23-0333
Sold
$2,341,975
406 Greene Ave Floor 1, Brooklyn, NY 11216
4beds
2,506sqft
Condominium
Built in 1925
-- sqft lot
$2,404,500 Zestimate®
$935/sqft
$7,211 Estimated rent
Home value
$2,404,500
$2.19M - $2.64M
$7,211/mo
Zestimate® history
Owner options
List your home for rent
$7,211/mo
Rent Zestimate®
Find your next renter with Zillow Rental Manager. Plus, with online applications, you can quickly screen prospective tenants – for free.
$7,211/mo
Rent Zestimate®
Refinance and save
$15,002/mo
Est. payment
Refinancing to a lower rate could help reduce your monthly payments and save thousands over the life of the loan.
$15,002/mo
Est. payment
Explore your selling options
Work with a Zillow partner agent
Leverage their expertise and Zillow's premium Showcase listings to get your home seen by more buyers.
Get startedList with your own agent
Get your home in front of millions of buyers by listing it on Zillow.
Learn how to do itSell it yourself
Take full control of how buyers see your home on Zillow by listing For Sale by Owner (FSBO).
List your homeWhat's special
Full private backyardGarden and tree-top viewsLovely tree-lined bedford-stuyvesant blockCommon roof deckPrivate patioLuxurious en-suite bathroomFront king-sized primary suite
Zillow last checked:
Listing updated:
Listed by:
Nadine Adamson,
Brown Harris Stevens,
Rudolf Hanja
Source: StreetEasy,MLS#: S1740493
Facts & features
Interior
Bedrooms & bathrooms
- Bedrooms: 4
- Bathrooms: 4
- Full bathrooms: 3
- 1/2 bathrooms: 1
Cooling
- Central Air
Appliances
- Included: Dishwasher, Washer/Dryer
Features
- Flooring: Hardwood
- Has fireplace: Yes
- Fireplace features: Decorative
Interior area
- Total structure area: 2,506
- Total interior livable area: 2,506 sqft
Property
Accessibility
- Accessibility features: Wheelchair Access
Features
- Patio & porch: Other, Terrace
- Exterior features: Courtyard, Garden, Terrace
- Has view: Yes
- View description: City, Garden
Details
- Parcel number: 017971001
- Special conditions: Sponsor Unit
Construction
Type & style
- Home type: Condo
- Property subtype: Condominium
Condition
- Year built: 1925
Community & HOA
Community
- Subdivision: Bedford-Stuyvesant
HOA
- Services included: Maintenance
- HOA fee: $1,050 monthly
Location
- Region: Brooklyn
Financial & listing details
- Price per square foot: $935/sqft
- Tax assessed value: $1,612,599
- Annual tax amount: $9,564
- Date on market: 10/18/2024
Price history
| Date | Event | Price |
|---|---|---|
| 3/10/2025 | Sold | $2,341,975-2.4%$935/sqft |
Source: StreetEasy #S1740493 Report a problem | ||
| 2/4/2025 | Contingent | $2,400,000$958/sqft |
Source: StreetEasy #S1740493 Report a problem | ||
| 10/18/2024 | Listed for sale | $2,400,000$958/sqft |
Source: StreetEasy #1740493 Report a problem | ||
Public tax history
| Year | Property taxes | Tax assessment |
|---|---|---|
| 2025 | $4,651 | $96,756 |
Find assessor info on the county website
Neighborhood: Bedford-Stuyvesant
Nearby homes
- $2,700,8007 bd4 ba3.6k sqft406 Greene Ave, Brooklyn, NY 11216Off Market
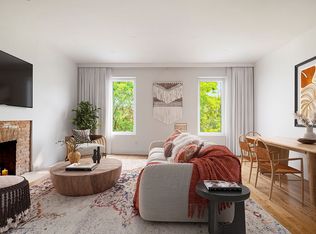
- $999,0361 bd1 ba-- sqft406 Greene Ave FLOOR 3, Brooklyn, NY 11216Sold
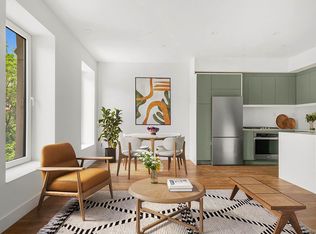
- $1,080,0002 bd1 ba-- sqft406 Greene Ave FLOOR 2, Brooklyn, NY 11216Sold
- $2,554,8009 bd4 ba3.6k sqft408 Greene Ave, Brooklyn, NY 11216Off Market

- $2,080,2005 bd2 ba2.7k sqft410 Greene Ave, Brooklyn, NY 11216Off Market
- $--2 bd1 ba-- sqft410 Greene Ave #3, Brooklyn, NY 11216Off Market
- $--7 bd3 ba-- sqft410 Greene Ave #2, Brooklyn, NY 11216Off Market
- $2,633,4001 bd1 ba4.6k sqft412 Greene Ave, Brooklyn, NY 11216Off Market
Nearby schools
GreatSchools rating
- 1/10P.S. 256 Benjamin BannekerGrades: PK-5Distance: 0.3 mi
- 5/10Urban Assembly Unison School (The)Grades: 6-8Distance: 0.4 mi
- 9/10Bedford Academy High SchoolGrades: 9-12Distance: 0.2 mi
- New York
- Kings County
- New York
- 11216
- Brooklyn
- Bedford-Stuyvesant
- 406 Greene Ave Floor 1
Nearby cities
Nearby neighborhoods
Nearby zip codes
Other New York Topics
