Welcome Home to 406 Greenwood Way!
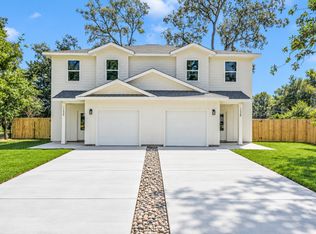
Enjoy the best of the North Florida lifestyle in this well-maintained 3-bedroom, 2-bathroom home located in The Woodlands at Bluewater Bay in Niceville. With spacious living areas, a private pool, and plenty of outdoor space, this home offers a comfortable setting for both everyday living and entertaining.
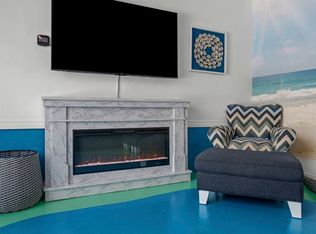
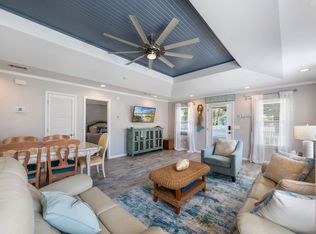
Inside, the spacious family room serves as the heart of the home and provides an open, inviting space for relaxing or gathering with family and friends. The kitchen features updated finishes and flows conveniently into the dining area and laundry room. Just off the family room, the spacious Florida room provides additional heated and cooled living space and offers a great view of the backyard.
The home features three generously sized bedrooms, including a comfortable primary suite with access to a private deckperfect for enjoying your morning coffee or winding down in the evening. Two full bathrooms provide plenty of convenience for family and guests.
Step outside and enjoy your own private backyard retreat. The spacious outdoor area features multiple deck spaces, a fire pit, and a beautiful private pool, making it an ideal place to relax or entertain. The pool is professionally maintained weekly, with a $200 monthly pool service fee in addition to the base rent.
Additional features include a two-car garage, newer HVAC and water heater, and a recently updated roof.
Located in the desirable Bluewater Bay area of Niceville, this home offers convenient access to local shopping, dining, schools, recreation, and the beautiful Emerald Coast.
Pool service: $200/month in addition to base rent.
Schedule your private showing today and make 406 Greenwood Way your next home!
House for rent
Single family residence
Available now
Cats, dogs OK
In unit laundry
What's special
Private poolTwo-car garageThree generously sized bedroomsRecently updated roofPrivate backyard retreatMultiple deck spacesSpacious family room
- 26 days |
- -- |
- -- |
Zillow last checked:
Listing updated:
Travel times

Let’s turn your rent into credit progress
Build credit history with every on-time payment and get credit for the payment you’re already making.
Facts & features
Interior
Bedrooms & bathrooms
- Bedrooms: 3
- Bathrooms: 2
- Full bathrooms: 2
Appliances
- Included: Dishwasher, Dryer, Microwave Oven, Refrigerator, Washer
- Laundry: In Unit
Features
- Range/Oven
Interior area
- Total interior livable area: 2,092 sqft
Video & virtual tour
Property
Parking
- Details: Contact manager
Features
- Exterior features: Range/Oven, RangeOven
Details
- Parcel number: 261S222759000B0130
Construction
Type & style
- Home type: SingleFamily
- Property subtype: Single Family Residence
Community & HOA
Location
- Region: Niceville
Financial & listing details
- Lease term: Contact For Details
Nearby apartments for rent

Price history
| Date | Event | Price |
|---|---|---|
| 10/22/2026 | Price change | $3,200-3%$2/sqft |
Source: Zillow Rentals Report a problem | ||
| 9/29/2026 | Listed for rent | $3,300$2/sqft |
Source: Zillow Rentals Report a problem | ||
| 9/8/2026 | Sold | $480,000-0.8%$229/sqft |
Source:  ECAOR #1007659 Report a problem ECAOR #1007659 Report a problem | ||
| 8/13/2026 | Pending sale | $483,750$231/sqft |
Source: ECAOR #1007659 Report a problem | ||
| 8/2/2026 | Price change | $483,750+1.9%$231/sqft |
Source: ECAOR #1007659 Report a problem | ||
| 7/18/2026 | Pending sale | $474,500$227/sqft |
Source: ECAOR #1007659 Report a problem | ||
| 7/16/2026 | Listed for sale | $474,500+31.8%$227/sqft |
Source: ECAOR #1007659 Report a problem | ||
| 3/29/2019 | Sold | $360,000$172/sqft |
Source: Public Record Report a problem | ||
| 2/27/2019 | Pending sale | $360,000$172/sqft |
Source: Keller Williams Emerald Coast Realty #814511 Report a problem | ||
| 2/5/2019 | Price change | $360,000-4.1%$172/sqft |
Source: Keller Williams Emerald Coast Realty #814511 Report a problem | ||
| 2/1/2019 | Price change | $375,500-0.1%$179/sqft |
Source: Keller Williams Emerald Coast Realty #814511 Report a problem | ||
| 1/21/2019 | Listed for sale | $376,000+54.7%$180/sqft |
Source: Keller Williams Realty Nville #814511 Report a problem | ||
| 7/8/2004 | Sold | $243,000+67.6%$116/sqft |
Source: Public Record Report a problem | ||
| 6/13/2001 | Sold | $145,000$69/sqft |
Source: Public Record Report a problem | ||