Skip main navigation
Sold for $237,000
Street View
  • $237,000

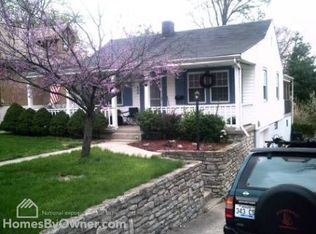
    406 Hallam Ave, Erlanger, KY 41018

    3beds
    720sqft
    Single Family Residence, Residential
    Built in ----
    7,840.8 Square Feet Lot
    $-- Zestimate®
    $329/sqft
    $1,430 Estimated rent

    Home value

    Not available

    Estimated sales range

    Not available

    $1,430/mo

    Zestimate® history
    Loading
    Loading...

    Owner options

    List your home for rent

    $1,430/mo

    Rent Zestimate®

    Find your next renter with Zillow Rental Manager. Plus, with online applications, you can quickly screen prospective tenants – for free.

    Learn more

    $1,430/mo

    Rent Zestimate®

    Refinance and save

    $1,571/mo

    Est. payment

    Refinancing to a lower rate could help reduce your monthly payments and save thousands over the life of the loan.

    See today's rates

    $1,571/mo

    Est. payment

    Explore your selling options

    Work with a Zillow partner agent

    Leverage their expertise and Zillow's premium Showcase listings to get your home seen by more buyers.

    Get started

    List with your own agent

    Get your home in front of millions of buyers by listing it on Zillow.

    Learn how to do it

    Sell it yourself

    Take full control of how buyers see your home on Zillow by listing For Sale by Owner (FSBO).

    List your home

    What's special

    Finished basementStylish countertopsModern kitchenStainless steel appliancesAmple cabinetryAbundant storage spaceGenerous driveway
    Welcome to this delightful 3-bedroom, 1-bath home on a fantastic lot just minutes from Crestview Hills! Step inside to discover the hardwood floors that flow throughout the main level. The first floor features two spacious bedrooms and a beautifully updated full bath. The modern kitchen is a standout, showcasing stainless steel appliances, ample cabinetry, and stylish countertops—all open to a warm and inviting living area, perfect for relaxing or entertaining. Downstairs, the finished basement offers a third bedroom, a large laundry area, and abundant storage space. With walkouts from both levels, you'll enjoy easy access to the fully fenced backyard. Spend your evenings on the expansive deck—ideal for outdoor gatherings. A generous driveway offers plenty of parking. Combining comfort, style, and an unbeatable location, this home is a must-see!

    Zillow last checked:

    Listing updated:

    Listed by:

    Madison Eisenman 859-815-9972,

    Sibcy Cline, REALTORS-CC

    Bought with:

    Michelle McKenney, 240405

    Haven Homes Group

    Khadijah Brosky, 241797

    Haven Homes Group

    Source: NKMLS,MLS#: 634206MLS Logo

    Facts & features

    Interior

    Bedrooms & bathrooms
    • Bedrooms: 3
    • Bathrooms: 1
    • Full bathrooms: 1
    Primary bedroom
    • Features: Hardwood Floors
    • Level: First
    • Area: 144
    • Dimensions: 12 x 12
    Bedroom 2
    • Features: Hardwood Floors
    • Level: First
    • Area: 99
    • Dimensions: 11 x 9
    Bedroom 3
    • Features: Luxury Vinyl Flooring
    • Level: Lower
    • Area: 99
    • Dimensions: 11 x 9
    Other
    • Features: Walk-Out Access, Vinyl Flooring
    • Level: Lower
    • Area: 352
    • Dimensions: 22 x 16
    Kitchen
    • Features: Walk-Out Access, Breakfast Bar, Tile Flooring
    • Level: First
    • Area: 130
    • Dimensions: 13 x 10
    Living room
    • Features: Hardwood Floors
    • Level: First
    • Area: 374
    • Dimensions: 22 x 17
    Primary bath
    • Features: Tub With Shower, Tile Flooring
    • Level: First
    • Area: 64
    • Dimensions: 8 x 8
    Heating
    • Forced Air
    Cooling
    • Central Air
    Appliances
    • Included: Gas Oven, Dryer, Microwave, Refrigerator, Washer
    Features
    • Kitchen Island, Open Floorplan, Ceiling Fan(s)
    • Windows: Vinyl Clad Window(s)
    • Number of fireplaces: 1
    • Fireplace features: Gas
    Interior area
    • Total structure area: 720
    • Total interior livable area: 720 sqft

    Property

    Parking
    • Parking features: Driveway, Off Street, On Street
    • Has uncovered spaces: Yes
    Features
    • Levels: One
    • Stories: 1
    • Patio & porch: Deck
    • Exterior features: Private Yard
    Lot
    • Size: 7,840 sqft
    Details
    • Parcel number: 0152031046.00

    Construction

    Type & style
    • Home type: SingleFamily
    • Architectural style: Traditional
    • Property subtype: Single Family Residence, Residential
    Materials
    • Vinyl Siding
    • Foundation: Block
    • Roof: Shingle
    Condition
    • Existing Structure
    • New construction: No

    Utilities & green energy

    • Sewer: Public Sewer
    • Water: Public

    Community & neighborhood

    Location
    • Region: Erlanger

    Price history

    DateEventPrice
    8/12/2025Sold$237,000-2.1%$329/sqft
    Source: NKMLS #634206 Report a problem
    7/21/2025Pending sale$242,000$336/sqft
    Source: NKMLS #634206 Report a problem
    7/10/2025Listed for sale$242,000$336/sqft
    Source: NKMLS #632771 Report a problem
    7/2/2025Pending sale$242,000$336/sqft
    Source: NKMLS #632771 Report a problem
    5/23/2025Price change$242,000-3%$336/sqft
    Source: NKMLS #632771 Report a problem
    5/23/2025Pending sale$249,500$347/sqft
    Source: NKMLS #631869 Report a problem
    5/23/2025Listed for sale$249,500$347/sqft
    Source: NKMLS #631869 Report a problem
    5/7/2025Pending sale$249,500$347/sqft
    Source: NKMLS #631869 Report a problem
    5/6/2025Listed for sale$249,500$347/sqft
    Source: NKMLS #631869 Report a problem
    4/28/2025Pending sale$249,500$347/sqft
    Source: NKMLS #631869 Report a problem
    4/25/2025Listed for sale$249,500+72.7%$347/sqft
    Source: NKMLS #631869 Report a problem
    2/5/2021Sold$144,500-2.4%$201/sqft
    Source: Agent Provided Report a problem
    11/12/2020Pending sale$148,000$206/sqft
    Source: Keller Williams Realty Services #543654 Report a problem
    11/10/2020Listed for sale$148,000$206/sqft
    Source: Keller Williams Realty Services #543654 Report a problem

    Public tax history

    YearProperty taxesTax assessment
    2023$1,877 -10.2%$144,500
    2022$2,089 +31.8%$144,500 +33.8%
    2021$1,585 $108,000

    Find assessor info on the county website

    Neighborhood: 41018

    Nearby schools

    GreatSchools rating
    Schools provided by the listing agent
    • Elementary: Arnett Elementary
    • Middle: Tichenor Middle School
    • High: Lloyd High

    Source: NKMLS. This data may not be complete. We recommend contacting the local school district to confirm school assignments for this home.

    Get pre-qualified for a loan
    At Zillow Home Loans, we can pre-qualify you in as little as 5 minutes with no impact to your credit score.

    An equal housing lender. NMLS #10287.