Discover this beautifully updated 2-bedroom, 2-bath condo in the sought-after Hammock Pines, a gated community in Clearwater's Countryside area. Perfect for everyday living or a vacation getaway, this home offers a modern kitchen with black stainless steel fingerprint-free LG appliances (new in 2024), granite countertops, and soft-close cabinets with pull-out shelves. Easy-care tile flooring runs throughout, and both bathrooms have been stylishly updated with new fixtures and adult-height vanities by the previous owner. Relax on the spacious enclosed porch, accessible from both the primary bedroom and living room. Enjoy community perks just steps away, including a heated pool, spa, and tennis or pickleball courts. With two gated entrances, you'll have easy access to shopping, dining, and US Hwy 19, plus nearby attractions like Honeymoon Island, Downtown Dunedin, and Tarpon Springs. Additional updates include a new HVAC (2019), impact windows (2018), and a front door (2020)—all done with permits. Move-in ready and waiting for you to enjoy! Schedule your showing today.
Sold for $225,000
$225,000
406 HAMMOCK PINE BOULEVARD #406, CLEARWATER, FL 33761
2beds
1,040sqft
Condominium
Built in 1987
-- sqft lot
$214,800 Zestimate®
$216/sqft
$1,884 Estimated rent
Home value
$214,800
$193,000 - $238,000
$1,884/mo
Zestimate® history
Owner options
List your home for rent
$1,884/mo
Rent Zestimate®
Find your next renter with Zillow Rental Manager. Plus, with online applications, you can quickly screen prospective tenants – for free.
$1,884/mo
Rent Zestimate®
Refinance and save
$2,112/mo
Est. payment
Refinancing to a lower rate could help reduce your monthly payments and save thousands over the life of the loan.
$2,112/mo
Est. payment
Explore your selling options
Work with a Zillow partner agent
Leverage their expertise and Zillow's premium Showcase listings to get your home seen by more buyers.
Get startedList with your own agent
Get your home in front of millions of buyers by listing it on Zillow.
Learn how to do itSell it yourself
Take full control of how buyers see your home on Zillow by listing For Sale by Owner (FSBO).
List your homeWhat's special
Granite countertopsSpacious enclosed porchModern kitchenEasy-care tile flooring
Zillow last checked:
Listing updated:
Listed by:
Toni Benton 813-786-5467,
KELLER WILLIAMS REALTY- PALM H 727-772-0772
Bought with:
Eric Auciello, 3351925
REDFIN CORPORATION
Source: Stellar MLS,MLS#: TB8330325 Originating MLS: Suncoast Tampa
Originating MLS: Suncoast Tampa
Facts & features
Interior
Bedrooms & bathrooms
- Bedrooms: 2
- Bathrooms: 2
- Full bathrooms: 2
Primary bedroom
- Features: Ceiling Fan(s), En Suite Bathroom, Walk-In Closet(s)
- Level: First
Bedroom 2
- Features: Ceiling Fan(s), Built-in Closet
- Level: First
Primary bathroom
- Level: First
Bathroom 2
- Level: First
Balcony porch lanai
- Level: First
Dining room
- Level: First
Kitchen
- Features: Granite Counters
- Level: First
Living room
- Features: Ceiling Fan(s)
- Level: First
Heating
- Central, Electric
Cooling
- Central Air
Appliances
- Included: Convection Oven, Dishwasher, Disposal, Dryer, Electric Water Heater, Microwave, Range, Refrigerator, Washer, Water Filtration System
- Laundry: Inside, Laundry Closet
Features
- Ceiling Fan(s), Living Room/Dining Room Combo, Open Floorplan, Primary Bedroom Main Floor, Split Bedroom, Stone Counters, Thermostat, Walk-In Closet(s)
- Flooring: Tile
- Doors: Sliding Doors
- Windows: Blinds, Double Pane Windows, Storm Window(s), Rods, Window Treatments
- Has fireplace: No
Interior area
- Total structure area: 1,040
- Total interior livable area: 1,040 sqft
Property
Parking
- Total spaces: 1
- Parking features: Assigned, Covered, Guest
- Carport spaces: 1
Features
- Levels: One
- Stories: 1
- Patio & porch: Covered, Enclosed, Porch, Rear Porch
- Exterior features: Lighting, Private Mailbox, Rain Gutters, Sidewalk
Lot
- Features: Near Public Transit, Sidewalk, Unincorporated
- Residential vegetation: Mature Landscaping, Oak Trees, Trees/Landscaped
Details
- Parcel number: 192816353780044060
- Special conditions: None
Construction
Type & style
- Home type: Condo
- Property subtype: Condominium
- Attached to another structure: Yes
Materials
- Block, Concrete
- Foundation: Slab
- Roof: Tile
Condition
- New construction: No
- Year built: 1987
Utilities & green energy
- Sewer: Public Sewer
- Water: Public
- Utilities for property: Public
Community & HOA
Community
- Features: Buyer Approval Required, Community Mailbox, Deed Restrictions, Gated Community - No Guard, No Truck/RV/Motorcycle Parking, Pool, Sidewalks, Tennis Court(s)
- Pet fee: $0 monthly
- Subdivision: HAMMOCK PINE VILLAGE
HOA
- Has HOA: Yes
- Amenities included: Cable TV, Gated, Maintenance, Other, Pickleball Court(s), Pool, Recreation Facilities, Spa/Hot Tub, Tennis Court(s), Vehicle Restrictions
- Services included: Cable TV, Community Pool, Reserve Fund, Maintenance Structure, Maintenance Grounds, Manager, Pool Maintenance, Private Road, Recreational Facilities, Sewer, Trash, Water
- HOA fee: $475 monthly
- HOA name: Management & Assoc. / Mary Toller
- HOA phone: 813-433-2002
- Second HOA name: Hammock Pine Master Assoc. / Resource Property Mgm
- Second HOA phone: 727-796-5900
Location
- Region: Clearwater
Financial & listing details
- Price per square foot: $216/sqft
- Annual tax amount: $617
- Date on market: 12/14/2024
- Cumulative days on market: 6 days
- Listing terms: Cash,Conventional
- Ownership: Condominium
- Total actual rent: 0
- Road surface type: Paved, Asphalt
Price history
| Date | Event | Price |
|---|---|---|
| 2/20/2025 | Sold | $225,000$216/sqft |
Source:  Stellar MLS #TB8330325 Report a problem Stellar MLS #TB8330325 Report a problem | ||
| 12/23/2024 | Pending sale | $225,000$216/sqft |
Source: Stellar MLS #TB8330325 Report a problem | ||
| 12/15/2024 | Listed for sale | $225,000$216/sqft |
Source: Stellar MLS #TB8330325 Report a problem | ||
Public tax history
Tax history is unavailable.
Neighborhood: 33761
Nearby homes
- $194,7002 bd2 ba1.1k sqft401 Hammock Pine Blvd, Clearwater, FL 33761Off Market
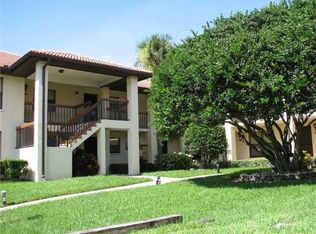
- $240,8002 bd2 ba1k sqft402 Hammock Pine Blvd, Clearwater, FL 33761Off Market
- $142,100-- bd-- ba760 sqft403 Hammock Pine Blvd, Clearwater, FL 33761Off Market
- $170,0001 bd1 ba667 sqft404 Hammock Pine Blvd, Clearwater, FL 33761Sold
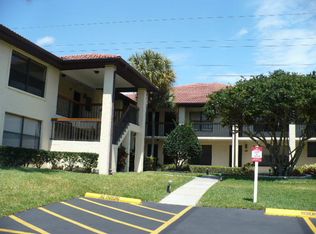
- $153,600-- bd-- ba760 sqft405 Hammock Pine Blvd, Clearwater, FL 33761Off Market
- $225,0002 bd2 ba1k sqft406 Hammock Pine Blvd, Clearwater, FL 33761Sold
- $188,900-- bd-- ba1.1k sqft407 Hammock Pine Blvd, Clearwater, FL 33761Off Market
- $202,100-- bd-- ba1.1k sqft408 Hammock Pine Blvd, Clearwater, FL 33761Off Market
- $197,1002 bd2 ba1k sqft409 Hammock Pine Blvd, Clearwater, FL 33761Off Market
Nearby schools
GreatSchools rating
- 8/10Curlew Creek Elementary SchoolGrades: PK-5Distance: 2 mi
- 5/10Palm Harbor Middle SchoolGrades: 6-8Distance: 2.9 mi
- 5/10Countryside High SchoolGrades: PK,9-12Distance: 1.4 mi
Schools provided by the listing agent
- Elementary: Curlew Creek Elementary-PN
- Middle: Palm Harbor Middle-PN
- High: Countryside High-PN
Source: Stellar MLS. This data may not be complete. We recommend contacting the local school district to confirm school assignments for this home.
Get a cash offer in 3 minutes
Find out how much your home could sell for in as little as 3 minutes with a no-obligation cash offer.
Estimated market value
$214,800
Get a cash offer in 3 minutes
Find out how much your home could sell for in as little as 3 minutes with a no-obligation cash offer.
Estimated market value
$214,800
- Florida
- Pinellas County
- Clearwater
- 33761
- 406 HAMMOCK PINE BOULEVARD Unit 406
Nearby cities
Nearby neighborhoods
Nearby zip codes
Other Clearwater Topics
