Skip main navigation
Sold
  • Price Unknown

    406 Hampton Cove, Boerne, TX 78006

    4beds
    2,269sqft
    Single Family Residence
    Built in 2006
    3,049.2 Square Feet Lot
    $-- Zestimate®
    $--/sqft
    $2,423 Estimated rent

    Home value

    Not available

    Estimated sales range

    Not available

    $2,423/mo

    Zestimate® history
    Loading
    Loading...

    Owner options

    List your home for rent

    $2,423/mo

    Rent Zestimate®

    Find your next renter with Zillow Rental Manager. Plus, with online applications, you can quickly screen prospective tenants – for free.

    Learn more

    $2,423/mo

    Rent Zestimate®

    Refinance and save

    $375/mo

    Est. payment

    Refinancing to a lower rate could help reduce your monthly payments and save thousands over the life of the loan.

    See today's rates

    $375/mo

    Est. payment

    Explore your selling options

    Work with a Zillow partner agent

    Leverage their expertise and Zillow's premium Showcase listings to get your home seen by more buyers.

    Get started

    List with your own agent

    Get your home in front of millions of buyers by listing it on Zillow.

    Learn how to do it

    Sell it yourself

    Take full control of how buyers see your home on Zillow by listing For Sale by Owner (FSBO).

    List your home

    What's special

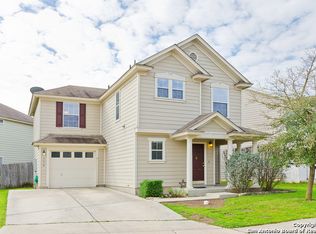
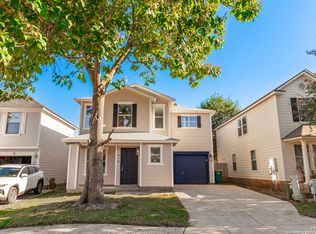
    Attached garageBright open floor planCentral air and heatingLarge dining areaTwo-story residenceGreat curb appealThree additional bedrooms
    Welcome to this charming and updated 4-bedroom, 2.5-bath home in the highly sought-after Villas at Hampton Place community within top-rated Boerne ISD. Built in 2006 and offering 2,269 sq. ft. of living space, this two-story residence blends modern updates with timeless appeal. Step inside to a bright, open floor plan featuring luxury vinyl wood-look flooring throughout the main living areas. The spacious living room flows seamlessly into the large dining area and a dream kitchen with granite countertops and ample cabinetry-perfect for entertaining or family gatherings. Upstairs, the primary suite offers a relaxing retreat with a large walk-in closet and en-suite bath. Three additional bedrooms provide flexibility for family, guests, or a home office. The home also features central air and heating, an attached garage, and thoughtful updates throughout. Both the front and backyard feature low-maintenance xeriscaping with turf and rock landscaping, offering great curb appeal while minimizing upkeep. The private backyard provides a great space to relax, entertain, or enjoy the outdoors without the maintenance of traditional grass. Conveniently located just minutes from downtown Boerne, shopping, dining, and I-10 access for an easy commute to San Antonio, this home offers comfort, style, and convenience in one of Boerne's most desirable neighborhoods.

    Zillow last checked:

    Listing updated:

    Listed by:

    Shane Neal TREC #608871 (726) 245-8941,

    eXp Realty

    Source: LERA MLS,MLS#: 1949898MLS Logo

    Facts & features

    Interior

    Bedrooms & bathrooms
    • Bedrooms: 4
    • Bathrooms: 3
    • Full bathrooms: 2
    • 1/2 bathrooms: 1
    Primary bedroom
    • Features: Split, Walk-In Closet(s), Full Bath
    • Level: Upper
    • Area: 288
    • Dimensions: 18 x 16
    Bedroom 2
    • Area: 110
    • Dimensions: 11 x 10
    Bedroom 3
    • Area: 110
    • Dimensions: 11 x 10
    Bedroom 4
    • Area: 176
    • Dimensions: 11 x 16
    Primary bathroom
    • Features: Tub/Shower Combo, Soaking Tub
    • Area: 66
    • Dimensions: 11 x 6
    Dining room
    • Area: 255
    • Dimensions: 17 x 15
    Kitchen
    • Area: 187
    • Dimensions: 11 x 17
    Living room
    • Area: 210
    • Dimensions: 14 x 15
    Heating
    • Central, Electric
    Cooling
    • Central Air
    Appliances
    • Included: Disposal, Dishwasher, Plumb for Water Softener
    • Laundry: Laundry Room, Washer Hookup, Dryer Connection
    Features
    • Two Living Area, Eat-in Kitchen, Kitchen Island, Utility Room Inside, All Bedrooms Upstairs, Secondary Bedroom Down, Solid Counter Tops
    • Flooring: Carpet, Vinyl
    • Windows: Double Pane Windows, Window Coverings
    • Has basement: No
    • Has fireplace: No
    • Fireplace features: Not Applicable
    Interior area
    • Total interior livable area: 2,269 sqft

    Property

    Parking
    • Total spaces: 1
    • Parking features: One Car Garage, Attached
    • Attached garage spaces: 1
    Features
    • Levels: Two
    • Stories: 2
    • Patio & porch: Patio, Covered
    • Pool features: None
    • Fencing: Privacy
    Lot
    • Size: 3,049 sqft
    • Features: Level, Curbs
    • Residential vegetation: Mature Trees, Mature Trees (ext feat)
    Details
    • Parcel number: 1579820060200

    Construction

    Type & style
    • Home type: SingleFamily
    • Property subtype: Single Family Residence
    Materials
    • Siding, Fiber Cement
    • Foundation: Slab
    • Roof: Composition
    Condition
    • Pre-Owned
    • New construction: No
    • Year built: 2006
    Details
    • Builder name: KB Homes

    Utilities & green energy

    • Electric: Bandera Elec
    • Sewer: Boerne, Sewer System
    • Water: Boerne, Water System

    Community & neighborhood

    Security
    • Security features: Smoke Detector(s)
    Community
    • Community features: Playground
    Location
    • Region: Boerne
    • Subdivision: The Villas At Hampton Place

    HOA & financial

    HOA
    • Has HOA: Yes
    • HOA fee: $375 annually
    • Association name: THE RIGHT CHOICE HOA MANAGEMENT LLC

    Other

    Other facts
    • Listing terms: Conventional,FHA,VA Loan,TX Vet,Cash
    • Road surface type: Paved

    Price history

    DateEventPrice
    6/11/2026Sold--
    Source: LERA MLS #1949898 Report a problem
    5/14/2026Pending sale$304,900$134/sqft
    Source: LERA MLS #1949898 Report a problem
    5/9/2026Contingent$304,900$134/sqft
    Source: LERA MLS #1949898 Report a problem
    4/24/2026Price change$304,900-1.6%$134/sqft
    Source: LERA MLS #1949898 Report a problem
    3/25/2026Listed for sale$309,900$137/sqft
    Source: LERA MLS #1949898 Report a problem
    3/21/2026Contingent$309,900$137/sqft
    Source: LERA MLS #1949898 Report a problem
    3/18/2026Price change$309,900-5.4%$137/sqft
    Source: LERA MLS #1949898 Report a problem
    4/8/2025Price change$327,500-1.6%$144/sqft
    Source: LERA MLS #1828994 Report a problem
    2/6/2025Price change$332,900-0.6%$147/sqft
    Source: LERA MLS #1828994 Report a problem
    1/12/2025Price change$335,000-2.9%$148/sqft
    Source: LERA MLS #1828994 Report a problem
    12/12/2024Price change$345,000-1.4%$152/sqft
    Source: LERA MLS #1828994 Report a problem
    8/13/2024Price change$350,000-2.8%$154/sqft
    Source: LERA MLS #1785959 Report a problem
    7/12/2024Price change$360,000-1.4%$159/sqft
    Source: LERA MLS #1785959 Report a problem
    6/19/2024Listed for sale$365,000+18.5%$161/sqft
    Source: LERA MLS #1785959 Report a problem
    9/3/2021Sold--
    Source: LERA MLS #1547927 Report a problem
    8/11/2021Pending sale$308,000$136/sqft
    Source: LERA MLS #1547927 Report a problem
    8/3/2021Contingent$308,000$136/sqft
    Source: LERA MLS #1547927 Report a problem
    7/23/2021Listed for sale$308,000+38.1%$136/sqft
    Source: LERA MLS #1547927 Report a problem
    4/21/2017Sold--
    Source: LERA MLS #1224833 Report a problem
    2/20/2017Price change$223,000-2.2%$98/sqft
    Source: Welcome Home Real Estate #1224833 Report a problem
    2/14/2017Listed for sale$228,000$100/sqft
    Source: Welcome Home Real Estate #1224833 Report a problem
    2/14/2017Listing removed$1,550$1/sqft
    Source: Owner Report a problem
    2/9/2017Listed for rent$1,550-7.5%$1/sqft
    Source: Owner Report a problem
    6/17/2014Listing removed$1,675$1/sqft
    Source: Owner Report a problem
    5/20/2014Price change$1,675-1.5%$1/sqft
    Source: Owner Report a problem
    5/17/2014Listed for rent$1,700$1/sqft
    Source: Owner Report a problem
    5/16/2014Sold--
    Source: Agent Provided Report a problem

    Public tax history

    YearProperty taxesTax assessment
    2016$4,271 +23%$193,650 +14.3%
    2015$3,473 $169,380
    2014$3,473 $169,380
    2013$3,473 $169,380 +8.5%
    2012-- $156,110 -0.7%
    2011-- $157,170
    2010-- $157,170 -9.2%
    2008-- $173,000 +0.9%
    2007-- $171,520

    Find assessor info on the county website

    Neighborhood: 78006

    Nearby schools

    GreatSchools rating
    Schools provided by the listing agent
    • Elementary: Fabra
    • Middle: Boerne Middle N
    • High: Boerne
    • District: Boerne

    Source: LERA MLS. This data may not be complete. We recommend contacting the local school district to confirm school assignments for this home.