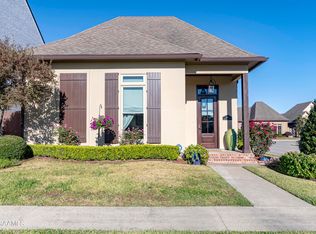
Welcome to this charming 3-bedroom, 2.5-bathroom New Orleans-style two-story home featuring over 2200+ square feet of spacious living space, ideally located just off Verot School Road. Set within a quaint subdivision with sidewalks, multiple ponds and fountains, mature trees, and inviting sitting benches, this home offers a peaceful setting while remaining conveniently close to everyday amenities. The first level welcomes you with abundant natural light, a true open floor plan, and gorgeous brick flooring throughout. The primary suite is located downstairs and features a private ensuite with a soaker tub, separate shower, double vanities, and a walk-in closet. The kitchen offers granite countertops, a center island, stainless steel appliances, and a refrigerator that remains with the home. A convenient half bath is located just off the kitchen hallway, along with a nice size utility room. Washer and dryer included. Upstairs, you'll find two additional great size bedrooms, a full bathroom, and a comfortable sitting room with access to a balcony overlooking a gorgeous blue pond. The home also includes a 2-car garage with storage and a fully fenced courtyard, creating a wonderful private outdoor space.Located near the new Rouses and the coming-soon Trader Joe's, this home offers a unique blend of location, charming comfort, and timeless style.
House for rent
$2,800/moFees may apply
406 Harbor Bend Blvd, Lafayette, LA 70508
3beds
2,220sqft
Price may not include required fees and charges. Learn more|
Singlefamily
Available Thu Oct 15 2026
No pets
Electric dryer hookup laundry
2 Garage spaces parking
Central, wood
What's special
True open floor planMultiple ponds and fountainsSeparate showerStainless steel appliancesGranite countertopsWasher and dryer includedDouble vanities
- 16 days |
- -- |
- -- |
Zillow last checked:
Listing updated:
Travel times

Let’s turn your rent into credit progress
Build credit history with every on-time payment and get credit for the payment you’re already making.
Facts & features
Interior
Bedrooms & bathrooms
- Bedrooms: 3
- Bathrooms: 3
- Full bathrooms: 2
- 1/2 bathrooms: 1
Heating
- Central, Wood
Appliances
- Included: Dishwasher, Dryer, Garbage Disposal, Refrigerator, Washer
- Laundry: Electric Dryer Hookup, In Unit
Features
- Crown Molding, Double Vanity, High Ceilings, Kitchen Island, Pantry, Separate Shower, Varied Ceiling Height, Walk In Closet, Walk-In Closet(s), Walk-in Pantry
- Flooring: Brick, Carpet, Tile, Wood
- Has fireplace: Yes
Interior area
- Total interior livable area: 2,220 sqft
Property
Parking
- Total spaces: 2
- Parking features: Garage
- Has garage: Yes
- Details: Contact manager
Features
- Stories: 2
- Patio & porch: Patio
- Exterior features: Balcony, Lighting, Separate Shower, Varied Ceiling Height, Walk In Closet, Walk-In Closet(s)
- Has view: Yes
- View description: Water View
- Has water view: Yes
- Water view: Waterfront
Lot
- Features: Landscaped, Waterfront
Details
- Additional structures: Garage(s)
- Parcel number: 6129648
Construction
Type & style
- Home type: SingleFamily
- Property subtype: SingleFamily
Materials
- Roof: Composition
Condition
- Year built: 2010
Community & HOA
HOA
- Amenities included: Management
Location
- Region: Lafayette
Financial & listing details
- Lease term: 1 Year
Price history
| Date | Event | Price |
|---|---|---|
| 8/17/2026 | Listed for rent | $2,800$1/sqft |
Source: RAA #2600007611 Report a problem | ||
| 10/27/2016 | Sold | -- |
Source: | ||
| 8/25/2016 | Listed for sale | $250,000$113/sqft |
Source: Zillow Rental Manager Report a problem | ||
| 4/21/2016 | Sold | -- |
Source: Public Record Report a problem | ||
Neighborhood: 70508
Nearby schools
GreatSchools rating
- 8/10Corporal Michael Middlebrook Elementary SchoolGrades: PK-5Distance: 1.3 mi
- 8/10Broussard Middle SchoolGrades: 6-8Distance: 4.5 mi
- 6/10O. Comeaux High SchoolGrades: 9-12Distance: 1.8 mi