OPEN HOUSE CANCELLED! UNDER CONTRACT! Welcome to 406 Harbor Drive, an exceptional residence in the heart of Hillsmere Shores, one of Annapolis’ most coveted water-privileged communities. Completely renovated and impeccably maintained, this home offers approximately 4,000 finished square feet of beautifully designed living space where scale, comfort, and craftsmanship come together seamlessly. Walls of windows flood the open layout with natural light, highlighting rich hardwood floors, custom moldings, and timeless fixtures throughout. The gourmet kitchen is the true centerpiece of the home, featuring 42" cabinetry, stainless steel and chef-grade appliances, gleaming granite countertops, and an oversized center island—perfect for everyday living and effortless entertaining. A sunny morning room connects the kitchen and dining spaces, creating an inviting flow for gatherings large and small. The formal dining room is accented by a stunning tray ceiling, while the expansive living room offers an ideal setting for entertaining or relaxing. The primary suite is a showstopper, complete with vaulted ceilings, a sitting area, a custom walk-in closet, and a spa-inspired bath featuring a frameless glass walk-in shower with designer tile and a deep soaking tub. All additional bedrooms are generously sized with excellent closet space. The screened upper porch extends your living space outdoors—ideal for champagne sunsets, crab feasts, and relaxed evenings—finished with maintenance-free composite decking and vinyl posts. The lower level impresses with exposed brick walls, a large recreation room for movie nights and gatherings, and an open den with a cozy wood stove that works beautifully as a home office or study. A guest bedroom, full bath, oversized laundry room, and separate utility room provide flexibility, storage, and function. Outside, the fenced backyard is level, private, and surrounded by mature trees, offering endless possibilities for gardening, play, entertaining, or even adding a pool. A large paver patio is perfect for a fire pit and s’mores under the stars. Plenty of off-street parking completes the package. Hillsmere Shores delivers an unmatched lifestyle with two private beaches, beachfront playgrounds, a boat ramp, canoe and kayak storage, boat slips, beach pavilions, volleyball courts, and a community pool—all just moments away. Enjoy a vibrant calendar of neighborhood events including poolside movie nights, Food Truck Fridays, beach Easter egg hunts, Fourth of July bike parades, spring sock burning, and the annual pig roast. This is more than a home—it’s a community, a lifestyle, and an absolute 10.
Sold for $800,000
$800,000
406 Harbor Dr, Annapolis, MD 21403
4beds
3,400sqft
Single Family Residence
Built in 1972
0.29 Acres Lot
$806,000 Zestimate®
$235/sqft
$4,714 Estimated rent
Home value
$806,000
$758,000 - $862,000
$4,714/mo
Zestimate® history
Owner options
List your home for rent
$4,714/mo
Rent Zestimate®
Find your next renter with Zillow Rental Manager. Plus, with online applications, you can quickly screen prospective tenants – for free.
$4,714/mo
Rent Zestimate®
Refinance and save
$4,834/mo
Est. payment
Refinancing to a lower rate could help reduce your monthly payments and save thousands over the life of the loan.
$4,834/mo
Est. payment
Explore your selling options
Work with a Zillow partner agent
Leverage their expertise and Zillow's premium Showcase listings to get your home seen by more buyers.
Get startedList with your own agent
Get your home in front of millions of buyers by listing it on Zillow.
Learn how to do itSell it yourself
Take full control of how buyers see your home on Zillow by listing For Sale by Owner (FSBO).
List your homeWhat's special
Timeless fixtures throughoutCustom walk-in closetCustom moldingsRich hardwood floorsPlenty of off-street parkingGourmet kitchenDeep soaking tub
Zillow last checked:
Listing updated:
Listed by:
Wendy Oliver 443-336-5091,
Coldwell Banker Realty,
Co-Listing Agent: Catherine Marucci 443-883-1609,
Coldwell Banker Realty
Bought with:
Shannon Calvery, 0225223677
Keller Williams Flagship
Source: Bright MLS,MLS#: MDAA2133380
Facts & features
Interior
Bedrooms & bathrooms
- Bedrooms: 4
- Bathrooms: 3
- Full bathrooms: 3
- Main level bathrooms: 2
- Main level bedrooms: 3
Rooms
- Room types: Living Room, Dining Room, Primary Bedroom, Bedroom 2, Bedroom 3, Bedroom 4, Kitchen, Foyer, Breakfast Room, Office, Recreation Room, Storage Room, Workshop, Bathroom 2, Attic, Primary Bathroom, Full Bath
Primary bedroom
- Features: Ceiling Fan(s), Flooring - HardWood, Primary Bedroom - Dressing Area, Primary Bedroom - Sitting Area, Walk-In Closet(s)
- Level: Main
Bedroom 2
- Features: Flooring - HardWood, Ceiling Fan(s)
- Level: Main
Bedroom 3
- Features: Flooring - HardWood, Ceiling Fan(s)
- Level: Main
Bedroom 4
- Level: Lower
Primary bathroom
- Features: Soaking Tub, Walk-In Closet(s), Countertop(s) - Solid Surface, Flooring - Tile/Brick
- Level: Main
Bathroom 2
- Features: Skylight(s), Flooring - Tile/Brick, Bathroom - Tub Shower
- Level: Main
Other
- Features: Attic - Pull-Down Stairs
- Level: Main
Breakfast room
- Features: Flooring - HardWood, Ceiling Fan(s)
- Level: Main
Dining room
- Features: Flooring - HardWood, Crown Molding
- Level: Main
Foyer
- Features: Flooring - Tile/Brick
- Level: Main
Other
- Features: Flooring - Tile/Brick
- Level: Lower
Kitchen
- Features: Breakfast Bar, Breakfast Nook, Granite Counters, Double Sink, Flooring - HardWood, Kitchen Island, Kitchen - Country
- Level: Main
Living room
- Features: Flooring - HardWood
- Level: Main
Office
- Features: Flooring - HardWood
- Level: Lower
Recreation room
- Features: Wood Stove, Flooring - HardWood
- Level: Lower
Screened porch
- Features: Ceiling Fan(s)
- Level: Main
Storage room
- Features: Basement - Unfinished
- Level: Lower
- Area: 210 Square Feet
- Dimensions: 10 X 21
Workshop
- Level: Lower
- Area: 297 Square Feet
- Dimensions: 11 X 27
Heating
- Forced Air, Programmable Thermostat, Electric
Cooling
- Central Air, Programmable Thermostat, Electric
Appliances
- Included: Cooktop, Dishwasher, Dryer, Exhaust Fan, Microwave, Double Oven, Oven, Range Hood, Six Burner Stove, Stainless Steel Appliance(s), Washer, Disposal, Extra Refrigerator/Freezer, Ice Maker, Refrigerator, Water Conditioner - Owned, Water Heater, Water Treat System, Electric Water Heater
- Laundry: Has Laundry
Features
- Breakfast Area, Ceiling Fan(s), Formal/Separate Dining Room, Kitchen - Gourmet, Pantry, Recessed Lighting, Soaking Tub, Bathroom - Stall Shower, Bathroom - Tub Shower, Upgraded Countertops, Walk-In Closet(s), Attic, Built-in Features, Crown Molding, Family Room Off Kitchen, Kitchen - Country, Eat-in Kitchen, Kitchen Island, Primary Bath(s), High Ceilings
- Flooring: Wood, Ceramic Tile
- Doors: French Doors, Six Panel, Sliding Glass, Insulated
- Windows: Bay/Bow, Casement, Double Hung, Double Pane Windows, Energy Efficient, Skylight(s), Sliding, Insulated Windows
- Basement: Full,Connecting Stairway,Drainage System,Heated,Improved,Interior Entry,Exterior Entry,Rear Entrance,Sump Pump,Shelving,Walk-Out Access,Windows,Workshop,Drain,Finished
- Number of fireplaces: 1
- Fireplace features: Brick, Insert, Wood Burning, Wood Burning Stove
Interior area
- Total structure area: 3,400
- Total interior livable area: 3,400 sqft
- Finished area above ground: 2,200
- Finished area below ground: 1,200
Property
Parking
- Parking features: Driveway, Off Street
- Has uncovered spaces: Yes
Accessibility
- Accessibility features: None
Features
- Levels: Two
- Stories: 2
- Patio & porch: Deck, Porch, Screened, Patio, Enclosed, Screened Porch
- Exterior features: Bump-outs, Street Lights, Water Falls, Play Area
- Pool features: Community
- Has view: Yes
- View description: Garden
- Waterfront features: Boat - Powered, Limited hours of Personal Watercraft Operation (PWC), Canoe/Kayak, Fishing Allowed, Personal Watercraft (PWC), Private Access, Public Access, Sail, Swimming Allowed, Waterski/Wakeboard, River
- Body of water: Chesapeake Bay And South River
Lot
- Size: 0.29 Acres
- Features: Level, Rear Yard, Cleared, Front Yard, Landscaped, Premium, SideYard(s)
Details
- Additional structures: Above Grade, Below Grade
- Parcel number: 020241203269710
- Zoning: R2
- Special conditions: Standard
Construction
Type & style
- Home type: SingleFamily
- Architectural style: Craftsman
- Property subtype: Single Family Residence
Materials
- Brick Front, Vinyl Siding
- Foundation: Concrete Perimeter
- Roof: Architectural Shingle
Condition
- Excellent
- New construction: No
- Year built: 1972
- Major remodel year: 2024
Utilities & green energy
- Electric: 200+ Amp Service
- Sewer: Public Sewer
- Water: Well
- Utilities for property: Underground Utilities, Fiber Optic
Community & HOA
Community
- Features: Pool
- Subdivision: Hillsmere Estates
HOA
- Has HOA: Yes
- Amenities included: Pool Mem Avail, Pier/Dock, Beach Access, Common Grounds, Picnic Area, Security, Tot Lots/Playground, Water/Lake Privileges, Boat Dock/Slip, Boat Ramp, Mooring Area, Pool, Volleyball Courts
- Services included: Common Area Maintenance
- HOA fee: $25 annually
- HOA name: HSIA
Location
- Region: Annapolis
Financial & listing details
- Price per square foot: $235/sqft
- Tax assessed value: $600,733
- Annual tax amount: $1
- Date on market: 1/24/2026
- Listing agreement: Exclusive Right To Sell
- Ownership: Fee Simple
- Road surface type: Black Top
Price history
| Date | Event | Price |
|---|---|---|
| 2/24/2026 | Sold | $800,000$235/sqft |
Source:  Bright MLS #MDAA2133380 Report a problem Bright MLS #MDAA2133380 Report a problem | ||
| 1/31/2026 | Contingent | $800,000+0.6%$235/sqft |
Source: Bright MLS #MDAA2133380 Report a problem | ||
| 1/24/2026 | Listed for sale | $795,000+23.3%$234/sqft |
Source: Bright MLS #MDAA2133380 Report a problem | ||
| 11/26/2023 | Listing removed | -- |
Source: Bright MLS #MDAA2011712 Report a problem | ||
| 11/24/2021 | Sold | $645,000-4.4%$190/sqft |
Source: Bright MLS #MDAA2011712 Report a problem | ||
| 10/14/2021 | Contingent | $675,000$199/sqft |
Source: Bright MLS #MDAA2011712 Report a problem | ||
| 10/1/2021 | Listed for sale | $675,000+229.4%$199/sqft |
Source: Bright MLS #MDAA2011712 Report a problem | ||
| 1/31/2001 | Sold | $204,900+3998%$60/sqft |
Source: Public Record Report a problem | ||
| 12/4/1997 | Sold | $5,000$1/sqft |
Source: Public Record Report a problem | ||
Public tax history
| Year | Property taxes | Tax assessment |
|---|---|---|
| 2025 | $6,424 +7.7% | $600,733 +10.3% |
| 2024 | $5,965 +11.8% | $544,767 +11.4% |
| 2023 | $5,338 +6.9% | $488,800 +2.3% |
| 2022 | $4,992 +2.4% | $477,667 +2.4% |
| 2021 | $4,875 +2.3% | $466,533 +2.4% |
| 2020 | $4,763 +2.1% | $455,400 |
| 2019 | $4,664 +5.6% | $455,400 +4.6% |
| 2018 | $4,416 +1.8% | $435,467 +2.3% |
| 2017 | $4,337 | $425,500 +7.4% |
| 2016 | -- | $396,333 +7.9% |
| 2015 | -- | $367,167 +8.6% |
| 2014 | -- | $338,000 |
| 2013 | -- | $338,000 |
| 2012 | -- | $338,000 -4.5% |
| 2011 | -- | $353,760 |
| 2010 | -- | $353,760 |
| 2009 | -- | $353,760 -9.9% |
| 2008 | -- | $392,830 +14% |
| 2007 | -- | $344,440 +16.3% |
| 2006 | -- | $296,050 +19.5% |
| 2005 | -- | $247,660 +12.1% |
| 2004 | -- | $220,950 +13.8% |
| 2003 | -- | $194,240 +15.9% |
| 2002 | -- | $167,530 +1.3% |
| 2001 | -- | $165,400 |
Find assessor info on the county website
Neighborhood: 21403
Nearby homes
- $724,7005 bd3 ba2.4k sqft408 Harbor Dr, Annapolis, MD 21403Off Market

- $662,7004 bd3 ba1.8k sqft404 Harbor Dr, Annapolis, MD 21403Off Market
- $545,2003 bd2 ba1.2k sqft402 Harbor Dr, Annapolis, MD 21403Off Market
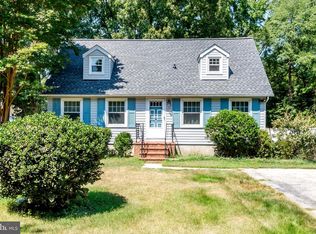
- $541,700-- bd3 ba1k sqft413 Duvall Ln, Annapolis, MD 21403Off Market
- $556,300-- bd1 ba1.1k sqft411 Duvall Ln, Annapolis, MD 21403Off Market
- $544,700-- bd1 ba1.6k sqft410 Harbor Dr, Annapolis, MD 21403Off Market
- $640,500-- bd3 ba1.3k sqft401 Harbor Dr, Annapolis, MD 21403Off Market
- $617,9003 bd2 ba1.6k sqft104 Great Oak Dr, Annapolis, MD 21403Off Market
Nearby schools
GreatSchools rating
- 9/10Hillsmere Elementary SchoolGrades: PK-5Distance: 0.5 mi
- 4/10Annapolis Middle SchoolGrades: 6-8Distance: 1.6 mi
- 5/10Annapolis High SchoolGrades: 9-12Distance: 4.5 mi
Schools provided by the listing agent
- Elementary: Hillsmere
- Middle: Annapolis
- High: Annapolis
- District: Anne Arundel County Public Schools
Source: Bright MLS. This data may not be complete. We recommend contacting the local school district to confirm school assignments for this home.
Get a cash offer in 3 minutes
Find out how much your home could sell for in as little as 3 minutes with a no-obligation cash offer.
Estimated market value
$806,000
Get a cash offer in 3 minutes
Find out how much your home could sell for in as little as 3 minutes with a no-obligation cash offer.
Estimated market value
$806,000
- Maryland
- Anne Arundel County
- Annapolis
- 21403
- 406 Harbor Dr
Nearby cities
Nearby zip codes
Other Annapolis Topics
