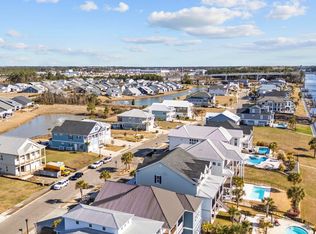
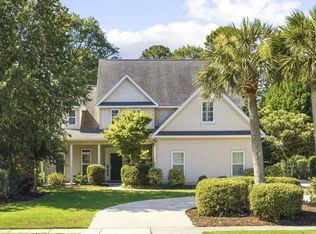
Welcome to 406 Harbour View Dr, a beautifully situated 3-bedroom, 2.5-bathroom home offering peaceful pond views, spacious living areas, and an inviting setting you'll love coming home to. With a desirable layout and thoughtful outdoor spaces, this home offers the perfect combination of comfort, functionality, and charm. Inside, the home features a welcoming floor plan with plenty of space for relaxing and entertaining. The primary bedroom offers a private retreat complete with a walk-in closet, providing plenty of storage and everyday convenience. The additional bedrooms offer flexibility for family, guests, a home office, or whatever best fits your lifestyle. Step outside and enjoy the peaceful surroundings from multiple outdoor spaces. The home features balconies on both the front and back, giving you the perfect places to enjoy your morning coffee, unwind in the evening, or take in the beautiful pond views. The pond-facing setting provides a tranquil backdrop and adds an extra level of privacy and appeal to the home. A 2-car garage provides convenient parking along with additional room for storage, bikes, beach gear, and everyday essentials. With its attractive setting, pond views, multiple balconies, and functional floor plan, this home offers plenty of features that today's buyers are looking for. The location is another highlight, offering the convenience of being close to the area's shopping, dining, entertainment, and everyday necessities while providing a peaceful place to retreat at the end of the day. Whether you're searching for a full-time residence, second home, or investment opportunity, 406 Harbour View Dr is a property worth seeing. Don't miss the opportunity to make this inviting pond-view home your own!
Pending
$649,900
406 Harbour View Dr., Myrtle Beach, SC 29579
3beds
2,609sqft
Single Family Residence
Built in 2022
8,712 Square Feet Lot
$633,600 Zestimate®
$249/sqft
$234/mo HOA
What's special
Peaceful pond viewsFunctional floor planWelcoming floor planBeautiful pond viewsTranquil backdropMultiple outdoor spacesWalk-in closet
- 24 days
- 1,277
- 83
Likely to sell faster than
Zillow last checked:
Listing updated:
Listed by:
Blake Sloan Office:843-213-1346,
Sloan Realty Group
Source: CCAR,MLS#: 2622370 Originating MLS: Coastal Carolinas Association of Realtors
Originating MLS: Coastal Carolinas Association of RealtorsFacts & features
Interior
Bedrooms & bathrooms
- Bedrooms: 3
- Bathrooms: 3
- Full bathrooms: 2
- 1/2 bathrooms: 1
Rooms
- Room types: Other, Utility Room
Primary bedroom
- Features: Ceiling Fan(s), Walk-In Closet(s)
Primary bathroom
- Features: Bathtub, Separate Shower, Vanity
Kitchen
- Features: Breakfast Bar, Dishwasher, Stainless Steel Appliances
Living room
- Features: Ceiling Fan(s)
Other
- Features: Other, Utility Room
Heating
- Central, Electric
Cooling
- Central Air
Appliances
- Included: Cooktop, Dishwasher, Microwave, Range, Refrigerator
- Laundry: Washer Hookup
Features
- Air Filtration, Bathtub, Ceiling Fan(s), Other, Split Bedrooms, Separate Shower, Vanity, Walk-In Closet(s), Breakfast Bar, Stainless Steel Appliances
- Flooring: Luxury Vinyl, Luxury VinylPlank
- Doors: Insulated Doors
Interior area
- Total structure area: 3,987
- Total interior livable area: 2,609 sqft
Video & virtual tour
Property
Parking
- Total spaces: 4
- Parking features: Attached, Garage, Two Car Garage, Boat
- Attached garage spaces: 2
Features
- Levels: Two
- Stories: 2
- Patio & porch: Balcony, Rear Porch, Front Porch
- Exterior features: Balcony, Boat Ramp, Dock, Sprinkler/Irrigation, Other, Porch
- Has view: Yes
- View description: Lake
- Has water view: Yes
- Water view: Lake
- Waterfront features: Boat Ramp/Lift Access, Dock Access, Pond, River Access
Lot
- Size: 8,712 Square Feet
- Features: Lake Front, Pond on Lot, Rectangular, Rectangular Lot
Details
- Additional parcels included: ,
- Parcel number: 42615010025
- Zoning: PDD
- Special conditions: None
Construction
Type & style
- Home type: SingleFamily
- Architectural style: Traditional
- Property subtype: Single Family Residence
Materials
- Vinyl Siding
Condition
- Resale
- Year built: 2022
Utilities & green energy
- Water: Public
- Utilities for property: Cable Available, Electricity Available, Sewer Available, Underground Utilities, Water Available
Green energy
- Energy efficient items: Doors, Windows
Community & HOA
Community
- Features: Boat Facilities, Dock, Other
- Security: Smoke Detector(s)
- Subdivision: Boardwalk on the Waterway
HOA
- Has HOA: Yes
- Amenities included: Boat Dock, Boat Ramp, Other
- Services included: Common Areas, Legal/Accounting, Security, Trash
- HOA fee: $234 monthly
Location
- Region: Myrtle Beach
Financial & listing details
- Price per square foot: $249/sqft
- Date on market: 9/10/2026
- Electric utility on property: Yes
Estimated market value
$633,600
$602,000 - $665,000
$2,845/mo
Price history
| Date | Event | Price |
|---|---|---|
| 9/28/2026 | Pending sale | $649,900$249/sqft |
Source:  CCAR #2622370 Report a problem CCAR #2622370 Report a problem | ||
| 9/10/2026 | Listed for sale | $649,900+0.1%$249/sqft |
Source: CCAR #2622370 Report a problem | ||
| 7/30/2025 | Listing removed | $3,000$1/sqft |
Source: Zillow Rentals Report a problem | ||
| 7/23/2025 | Listing removed | $649,000$249/sqft |
Source: CCAR #2507981 Report a problem | ||
| 6/25/2025 | Price change | $649,000-1.5%$249/sqft |
Source: CCAR #2507981 Report a problem | ||
| 6/12/2025 | Price change | $659,000-2.9%$253/sqft |
Source: CCAR #2507981 Report a problem | ||
| 5/21/2025 | Price change | $679,000-2.7%$260/sqft |
Source: CCAR #2507981 Report a problem | ||
| 4/28/2025 | Listed for rent | $3,000$1/sqft |
Source: Zillow Rentals Report a problem | ||
| 4/23/2025 | Price change | $698,000-0.1%$268/sqft |
Source: CCAR #2507981 Report a problem | ||
| 4/1/2025 | Listed for sale | $699,000-0.1%$268/sqft |
Source: CCAR #2507981 Report a problem | ||
| 4/1/2025 | Listing removed | $699,900$268/sqft |
Source: CCAR #2501237 Report a problem | ||
| 3/6/2025 | Price change | $699,900-1.4%$268/sqft |
Source: CCAR #2501237 Report a problem | ||
| 2/27/2025 | Price change | $709,900-1.4%$272/sqft |
Source: CCAR #2501237 Report a problem | ||
| 1/16/2025 | Listed for sale | $719,900-1%$276/sqft |
Source: CCAR #2501237 Report a problem | ||
| 11/21/2024 | Listing removed | $727,400-0.3%$279/sqft |
Source: CCAR #2406006 Report a problem | ||
| 11/4/2024 | Price change | $729,900+2.1%$280/sqft |
Source: CCAR #2406006 Report a problem | ||
| 10/17/2024 | Price change | $714,900-0.7%$274/sqft |
Source: CCAR #2406006 Report a problem | ||
| 8/15/2024 | Price change | $719,900-2.7%$276/sqft |
Source: CCAR #2406006 Report a problem | ||
| 7/25/2024 | Price change | $739,900-1%$284/sqft |
Source: CCAR #2406006 Report a problem | ||
| 7/12/2024 | Price change | $747,500-0.3%$287/sqft |
Source: CCAR #2406006 Report a problem | ||
| 5/28/2024 | Price change | $749,900-2.6%$287/sqft |
Source: CCAR #2406006 Report a problem | ||
| 5/10/2024 | Price change | $769,900-2.5%$295/sqft |
Source: CCAR #2406006 Report a problem | ||
| 4/22/2024 | Price change | $789,900-1.3%$303/sqft |
Source: CCAR #2406006 Report a problem | ||
| 3/9/2024 | Listed for sale | $799,900$307/sqft |
Source: CCAR #2406006 Report a problem | ||
Public tax history
Tax history is unavailable.
Monthly payment
Est. payment
Payment breakdown
Explore the cost of this home by adjusting the details. Changes won't be saved.Climate risks
Neighborhood: 29579
Nearby schools
Schools provided by the listing agent
- Elementary: River Oaks Elementary
- Middle: Ten Oaks Middle
- High: Carolina Forest High School
Source: CCAR. This data may not be complete. We recommend contacting the local school district to confirm school assignments for this home.

Similar homes
- $649,9004 bd4 ba2.9k sqft1088 Safe Haven Dr., Myrtle Beach, SC 29579For Sale
 MLS ID #2614763, Coastal Carolina Group, INNOVATE Real Estate. CCAR
 - $599,9004 bd3 ba3k sqft552 Walcott Dr., Myrtle Beach, SC 29579For Sale
 MLS ID #2617456, Ryan Korros Team, RE/MAX Southern Shores. CCAR
 - $449,9004 bd3 ba2.3k sqft801 Abalone Ct., Myrtle Beach, SC 29579For Sale
 MLS ID #2620921, The Collins Team, Realty ONE Group Dockside. CCAR
 - $649,0004 bd3 ba2.9k sqft549 Indigo Bay Circle, Myrtle Beach, SC 29579For Sale
 MLS ID #2614912, Bryan M Ricci, LPT Realty, LLC.. CCAR
 - $399,9003 bd3 ba2k sqft809 Covelo Ln., Myrtle Beach, SC 29579For SaleMLS ID #2623334, The Mills Group Team, Century 21 Barefoot Realty. CCAR
- $515,0004 bd3 ba1.9k sqft3085 Moss Bridge Ln., Myrtle Beach, SC 29579For SaleMLS ID #2615470, Thomas L Shoupe, Opendoor Brokerage LLC. CCAR
- $694,9003 bd3 ba3.4k sqft600 Waterbridge Boulevard, Myrtle Beach, SC 29579For Sale
 MLS ID #100593783, Amberlee J Powers, Keller Williams Innovate-OIB Mainland. Hive MLS
 - $514,0005 bd4 ba2.9k sqft1091 Harbison Circle, Myrtle Beach, SC 29579For SaleMLS ID #2612019, Joe D Midulla, Beach Star Realty LLC. CCAR
- $424,5003 bd3 ba2.2k sqft6011 St. Clement Dr., Myrtle Beach, SC 29579For SaleMLS ID #2619075, Cynthia D McGhee, Sunflower Realty LLC. CCAR
- $764,9004 bd4 ba3k sqft404 Rose Fountain Dr., Myrtle Beach, SC 29579For SaleMLS ID #2618849, Jeanette Denney, Greyfeather Group EXP Realty. CCAR
- $715,0004 bd4 ba2.9k sqft868 Crystal Water Way, Myrtle Beach, SC 29579New ConstructionMLS ID #2623614, The Roark Group, RE/MAX Executive. CCAR
- $475,8753 bd2 ba2k sqft1224 Safe Haven Dr., Myrtle Beach, SC 29579For SaleMLS ID #2608626, Houser & Co. Team, CENTURY 21 Broadhurst. CCAR
- $735,0004 bd4 ba3.3k sqft438 Saint Julian Ln., Myrtle Beach, SC 29579For SaleMLS ID #2620364, Deck Dargan, Dargan Real Estate. CCAR
- $625,0004 bd3 ba2.4k sqft468 Saint Julian Ln., Myrtle Beach, SC 29579New ConstructionMLS ID #2614093, Michelle M Williams, Realty ONE Group Dockside. CCAR
- $619,9004 bd4 ba3.4k sqft504 Fanciful Way, Myrtle Beach, SC 29588New ConstructionCCAR
- $489,0004 bd3 ba2.1k sqft2632 Goldfinch Dr., Myrtle Beach, SC 29577For SaleMLS ID #2622690, Charles Everham, CRG Homes. CCAR
- $560,0005 bd4 ba2.4k sqft2223 Blue Crane Circle, Myrtle Beach, SC 29577For SaleMLS ID #2615079, Right Find Homes Team, EXP Realty LLC. CCAR
- $395,0003 bd2 ba1.9k sqft113 Haig Dr., Myrtle Beach, SC 29579For SaleMLS ID #2619290, The Vaught Group, EXP Realty LLC. CCAR
