Skip main navigation
Off market
  • $613,700

    406 Harmony Way, Centreville, MD 21617

    4beds
    3,622sqft
    SingleFamily
    Built in 2010
    7,405 Square Feet Lot
    $613,700 Zestimate®
    $169/sqft
    $3,791 Estimated rent

    Home value

    $613,700

    $583,000 - $644,000

    $3,791/mo

    Zestimate® history
    Loading
    Loading...

    Owner options

    List your home for rent

    $3,791/mo

    Rent Zestimate®

    Find your next renter with Zillow Rental Manager. Plus, with online applications, you can quickly screen prospective tenants – for free.

    Learn more

    $3,791/mo

    Rent Zestimate®

    Refinance and save

    $3,918/mo

    Est. payment

    Refinancing to a lower rate could help reduce your monthly payments and save thousands over the life of the loan.

    See today's rates

    $3,918/mo

    Est. payment

    Explore your selling options

    Work with a Zillow partner agent

    Leverage their expertise and Zillow's premium Showcase listings to get your home seen by more buyers.

    Get started

    List with your own agent

    Get your home in front of millions of buyers by listing it on Zillow.

    Learn how to do it

    Sell it yourself

    Take full control of how buyers see your home on Zillow by listing For Sale by Owner (FSBO).

    List your home

    What's special

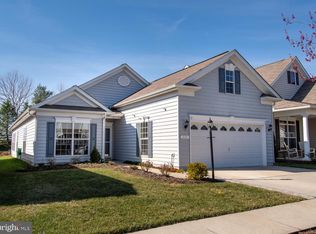
    This spectacular upgraded Beethoven model home in the active adult community of Symphony Village has 4 Bedrooms with 3.5 Baths situated on a premium lot that backs to a community berm for additional privacy. Upon entering the front door into this open floor plan you will see the quality of craftsmanship with beautiful hardwood floors, crown molding, and custom columns separating the formal living room from the dinning area. Then heading to the back of the home you will be amazed with the spacious family room with gas fireplace just off the gourmet kitchen that features an induction cooktop, double ovens, built-in microwave, dishwasher and 2 pantries. It will be a pleasure to entertain guest from the kitchen area with seating for everyone at the kitchen bar, breakfast table area, and the cozy sun/Florida room. The large Master Suite offers his and her closets, a private stairway to the second floor loft (Great for an office or work out area), and a luxurious bath. Also, located on the main level is an additional bedroom with full bath, a powder room, and a laundry room with cabinets and a wash basin. The 2nd floor is perfect for when you have family coming to stay with a family room between 2 bedrooms and a full bath. The 2 car garage with epoxy finished floor and sky basement provides plenty of extra space for storage. A few other notable features are the outdoor living area, a whole home generator, lawn sprinkler system, and beautiful landscaping taken care of by the community HOA. If the home is not enough, you have all the amenities of the community to enjoy including a club house with lounge/bar, large banquet room, meeting room, billiards room, card room, fitness center, indoor and outdoor pools, putting green, bocce court, horseshoe pits, tennis courts, picnic area, walking trails, and a tot lot.

    This property is off market, which means it's not currently listed for sale or rent on Zillow. This may be different from what's available on other websites or public sources.

    Facts & features

    Interior

    Bedrooms & bathrooms
    • Bedrooms: 4
    • Bathrooms: 4
    • Full bathrooms: 3
    • 1/2 bathrooms: 1
    Heating
    • Heat pump, Gas
    Cooling
    • Central
    Appliances
    • Included: Dishwasher, Microwave, Washer
    Features
    • Ceiling Fan(s), Pantry, Recessed Lighting, Walk-In Closet(s), Dining Area, Crown Molding, Carpet, Open Floorplan, Wainscotting, Entry Level Bedroom, Breakfast Area, Upgraded Countertops, Kitchen - Gourmet, Family Room Off Kitchen, Chair Railings, Additional Stairway, Primary Bath(s)
    • Flooring: Tile, Carpet, Hardwood
    • Has fireplace: Yes
    Interior area
    • Total interior livable area: 3,622 sqft
    • Finished area below ground: 0

    Property

    Parking
    • Total spaces: 2
    • Parking features: Garage - Attached
    Features
    • Exterior features: Vinyl
    • Pool features: In Ground, Heated, Indoor, Concrete, Community
    Lot
    • Size: 7,405 Square Feet
    Details
    • Parcel number: 03038823
    • Special conditions: Standard

    Construction

    Type & style
    • Home type: SingleFamily
    • Architectural style: Colonial
    Materials
    • Roof: Asphalt
    Condition
    • Year built: 2010

    Utilities & green energy

    • Utilities for property: Broadband

    Community & HOA

    HOA
    • Has HOA: Yes
    • HOA fee: $230 monthly
    Location
    • Region: Centreville
    • Municipality: Centreville

    Financial & listing details

    • Price per square foot: $169/sqft
    • Tax assessed value: $500,233
    • Annual tax amount: $7,388

    Price history

    DateEventPrice
    6/17/2021Sold$482,000-3.4%$133/sqft
    Source: Public Record Report a problem
    4/11/2021Pending sale$499,000$138/sqft
    Source: Long & Foster Broker Feed #MDQA145398 Report a problem
    3/27/2021Contingent$499,000$138/sqft
    Source: Long & Foster Broker Feed #MDQA145398 Report a problem
    10/2/2020Listed for sale$499,000+2.9%$138/sqft
    Source: Long & Foster Real Estate, Inc. #MDQA145398 Report a problem
    10/27/2017Sold$485,000$134/sqft
    Source: Public Record Report a problem
    7/26/2017Pending sale$485,000$134/sqft
    Source: Coldwell Banker Residential Brokerage - Annapolis Plaza #QA9886934 Report a problem
    3/14/2017Price change$485,000-0.9%$134/sqft
    Source: Coldwell Banker Residential Brokerage - Annapolis Plaza #QA9886934 Report a problem
    2/11/2017Listed for sale$489,500-1.7%$135/sqft
    Source: Owner Report a problem
    9/6/2016Listing removed$498,000$137/sqft
    Source: Long & Foster Real Estate, Inc. #QA9673626 Report a problem
    7/18/2016Price change$498,000-2.2%$137/sqft
    Source: Long & Foster Real Estate, Inc. #QA9673626 Report a problem
    6/1/2016Listed for sale$509,000+7.4%$141/sqft
    Source: Long & Foster Real Estate, Inc. #QA9673626 Report a problem
    4/22/2010Sold$473,990$131/sqft
    Source: Public Record Report a problem

    Public tax history

    YearProperty taxesTax assessment
    2025$7,388 +18.4%$500,233 +7.9%
    2024$6,242 $463,400
    2023$6,242 $463,400
    2022$6,242 -2.2%$463,400 -1%
    2021$6,385 +14.4%$468,100 +4.5%
    2020$5,584 -4.3%$447,967 -4.3%
    2019$5,836 +14.4%$468,100 +14.8%
    2018$5,102 +1%$407,700 +0.9%
    2017$5,051 -13.5%$404,100 +0.9%
    2016$5,841 $400,500 +0.9%
    2015$5,841 $396,900
    2014$5,841 $396,900
    2013-- $396,900 -9%
    2012-- $436,200
    2011-- $436,200 +264.4%
    2010-- $119,693 +7.5%
    2009-- $111,390 +9.9%
    2008-- $101,390 +10.9%
    2007-- $91,390 +345.2%
    2006-- $20,530 +19.4%
    2005-- $17,196 +24.9%
    2004-- $13,773 +31.9%
    2003-- $10,440
    Find assessor info on the county website

    Neighborhood: 21617

    Nearby schools

    GreatSchools rating
    Schools provided by the listing agent
    • District: QUEEN ANNE'S COUNTY PUBLIC SCHOOLS

    Source: The MLS. This data may not be complete. We recommend contacting the local school district to confirm school assignments for this home.

    Get a cash offer in 3 minutes
    Find out how much your home could sell for in as little as 3 minutes with a no-obligation cash offer.
    Estimated market value
    $613,700
    Get a cash offer in 3 minutes
    Find out how much your home could sell for in as little as 3 minutes with a no-obligation cash offer.
    Estimated market value
    $613,700