If you've been looking around Chattanooga but want more land, more privacy, and a completely different pace--this is the one worth seeing.
Set on just over 5 acres in Chickamauga, this 4-bedroom home offers something that's getting harder to find--usable land, creek frontage, and space to actually enjoy where you live.
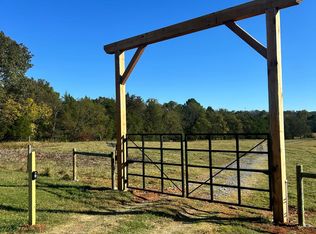
The setting is what separates this property. With approximately 30 feet of creek frontage, open pasture, and wide rural views, this is the kind of property that feels tucked away without being disconnected from town.
Inside, the home is thoughtfully designed with high ceilings, natural light, and a layout that works for everyday living. The kitchen features a gas range, farmhouse sink, walk-in pantry, and a mix of soapstone, marble, and butcher block that adds both function and character.
The main-level primary suite offers privacy and comfort, complete with a clawfoot tub and a reinforced storm shelter closet anchored into the slab.
Upstairs provides additional bedrooms, a flexible studio or bonus space, and generous storage.
Outside, the 24x30 workshop with dual access doors adds real functionality--whether for hobbies, storage, or workspace.
This is a property for someone who values space, privacy, and the ability to enjoy the outdoors--without giving up access to Chattanooga. Additional features include a tankless water heater, whole-house water filtration system, dual HVAC units, a solid mahogany front door, and a dedicated Tesla charger for convenient at-home electric vehicle charging.
Sold for $640,000
$640,000
406 Haven Creek Ln, Chickamauga, GA 30707
4beds
2,581sqft
Single Family Residence
Built in 2023
5.02 Acres Lot
$639,600 Zestimate®
$248/sqft
$2,665 Estimated rent
Home value
$639,600
$608,000 - $672,000
$2,665/mo
Zestimate® history
Owner options
List your home for rent
$2,665/mo
Rent Zestimate®
Find your next renter with Zillow Rental Manager. Plus, with online applications, you can quickly screen prospective tenants – for free.
$2,665/mo
Rent Zestimate®
Refinance and save
$3,858/mo
Est. payment
Refinancing to a lower rate could help reduce your monthly payments and save thousands over the life of the loan.
$3,858/mo
Est. payment
Explore your selling options
Work with a Zillow partner agent
Leverage their expertise and Zillow's premium Showcase listings to get your home seen by more buyers.
Get startedList with your own agent
Get your home in front of millions of buyers by listing it on Zillow.
Learn how to do itSell it yourself
Take full control of how buyers see your home on Zillow by listing For Sale by Owner (FSBO).
List your homeWhat's special
High ceilingsOpen pastureMain-level primary suiteUsable landWide rural viewsNatural lightWalk-in pantry
Zillow last checked:
Listing updated:
Listed by:
Rebecca Cole 423-503-1308,
Tyler York Real Estate Brokers
Bought with:
Rebecca Cole, 330274
Tyler York Real Estate Brokers
Source: Greater Chattanooga Realtors,MLS#: 1531836
Facts & features
Interior
Bedrooms & bathrooms
- Bedrooms: 4
- Bathrooms: 3
- Full bathrooms: 2
- 1/2 bathrooms: 1
Heating
- Electric, Propane
Cooling
- Ceiling Fan(s), Electric
Appliances
- Included: Dishwasher, Gas Range, Gas Water Heater, Microwave, Refrigerator, Range Hood, Stainless Steel Appliance(s), Tankless Water Heater, Water Purifier
- Laundry: Laundry Room, Main Level, Washer Hookup
Features
- Ceiling Fan(s), Double Vanity, Entrance Foyer, Eat-in Kitchen, Granite Counters, High Ceilings, Kitchen Island, Natural Woodwork, Open Floorplan, Pantry, Primary Downstairs, Storage, Separate Shower, Tub/shower Combo, En Suite, Sitting Area
- Flooring: Luxury Vinyl, Tile
- Windows: ENERGY STAR Qualified Windows
- Has basement: No
- Number of fireplaces: 1
- Fireplace features: Living Room, Other, Propane, Ventless
Interior area
- Total structure area: 2,581
- Total interior livable area: 2,581 sqft
- Finished area above ground: 2,581
Property
Parking
- Total spaces: 6
- Parking features: Concrete, Driveway
- Garage spaces: 2
- Carport spaces: 4
- Covered spaces: 6
Features
- Levels: Two
- Patio & porch: Covered, Front Porch, Patio, Side Porch, Porch - Covered
- Exterior features: Private Yard, Rain Gutters, Storage
- Fencing: Barbed Wire,Perimeter
- Has view: Yes
- View description: Creek/Stream, Panoramic, Pasture, Rural
- Has water view: Yes
- Water view: Creek/Stream
- Waterfront features: Creek
Lot
- Size: 5.02 Acres
- Features: Agricultural, Pasture, Views
Details
- Additional structures: Storage, Workshop
- Parcel number: 0307 033e
- Other equipment: Fuel Tank(s)
Construction
Type & style
- Home type: SingleFamily
- Property subtype: Single Family Residence
Materials
- Concrete, HardiPlank Type
- Foundation: Slab
- Roof: Metal,Shingle
Condition
- New construction: No
- Year built: 2023
Utilities & green energy
- Sewer: Septic Tank
- Water: Public
- Utilities for property: Electricity Available, Electricity Connected, Propane, Underground Utilities, Water Available, Water Connected
Community & HOA
Community
- Security: Smoke Detector(s)
- Subdivision: None
HOA
- Has HOA: No
Location
- Region: Chickamauga
Financial & listing details
- Price per square foot: $248/sqft
- Tax assessed value: $393,964
- Annual tax amount: $3,013
- Date on market: 4/3/2026
- Listing terms: Cash,Conventional,FHA,VA Loan
Price history
| Date | Event | Price |
|---|---|---|
| 6/26/2026 | Sold | $640,000-1.5%$248/sqft |
Source: Greater Chattanooga Realtors #1531836 Report a problem | ||
| 5/19/2026 | Contingent | $650,000$252/sqft |
Source: Greater Chattanooga Realtors #1531836 Report a problem | ||
| 4/15/2026 | Price change | $650,000-2.3%$252/sqft |
Source: Greater Chattanooga Realtors #1531836 Report a problem | ||
| 4/3/2026 | Listed for sale | $665,000+4.3%$258/sqft |
Source: Greater Chattanooga Realtors #1531836 Report a problem | ||
| 8/20/2025 | Sold | $637,500-1.9%$247/sqft |
Source: Greater Chattanooga Realtors #1517543 Report a problem | ||
| 8/8/2025 | Contingent | $650,000$252/sqft |
Source: Greater Chattanooga Realtors #1517543 Report a problem | ||
| 7/28/2025 | Listed for sale | $650,000$252/sqft |
Source: Greater Chattanooga Realtors #1517543 Report a problem | ||
Public tax history
| Year | Property taxes | Tax assessment |
|---|---|---|
| 2025 | $3,259 -3.4% | $157,586 +6.2% |
| 2024 | $3,375 +352.5% | $148,379 +311.1% |
| 2023 | $746 | $36,097 |
Find assessor info on the county website
Neighborhood: 30707
Nearby homes
- $624,2003 bd3 ba2.7k sqft362 Haven Creek Ln, Chickamauga, GA 30707Off Market
- $466,3003 bd2 ba1.8k sqft282 Haven Creek Ln, Chickamauga, GA 30707Off Market
- $624,50042.4 Acres1527 Glass Mill Rd, Chickamauga, GA 30707Lot/Land
- $648,9003 bd3 ba1.6k sqft229 Haven Creek Ln, Chickamauga, GA 30707Off Market
- $1,242,7004 bd3 ba4.2k sqft353 Lofton Ln, Chickamauga, GA 30707Off Market
- $20,580-- bd-- ba-- sqft485 Lofton Ln, Chickamauga, GA 30707Off Market
- $383,700-- bd1 ba1.4k sqft485 Lofton Ln, Chickamauga, GA 30707Off Market
- $9,618-- bd-- ba-- sqft1529 Glass Mill Rd, Chickamauga, GA 30707Off Market
Nearby schools
GreatSchools rating
- 6/10Saddle Ridge Elementary And Middle SchoolGrades: PK-8Distance: 2.3 mi
- 6/10Lafayette High SchoolGrades: 9-12Distance: 9.1 mi
Schools provided by the listing agent
- Elementary: Saddle Ridge Elem
- Middle: Saddle Ridge Middle
- High: LaFayette High
Source: Greater Chattanooga Realtors. This data may not be complete. We recommend contacting the local school district to confirm school assignments for this home.
Get a cash offer in 3 minutes
Find out how much your home could sell for in as little as 3 minutes with a no-obligation cash offer.
Estimated market value
$639,600
Get a cash offer in 3 minutes
Find out how much your home could sell for in as little as 3 minutes with a no-obligation cash offer.
Estimated market value
$639,600
- Georgia
- Walker County
- Chickamauga
- 30707
- 406 Haven Creek Ln
Nearby cities
Nearby zip codes
Other Chickamauga Topics
