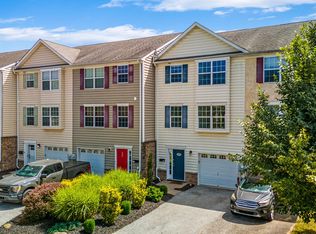
Welcome to this beautifully maintained three-story townhome in the highly desirable community of Phoenixville, a vibrant town known for its charming downtown filled with boutiques, restaurants, cafés, breweries, and year-round events. This prime location offers easy access to Valley Forge National Park, a local dog park, scenic walking trails, and major commuter routes—blending small-town charm with everyday convenience. Best of all, there are no HOA fees. Step inside the tiled entry foyer on the lower level, where you’ll find interior access to the 1 car garage, a versatile den—perfect as a home office, playroom, or fitness space—enhanced by recessed lighting and natural light from the rear door that opens to the fenced-in backyard. This level also features a convenient half bath and a built-in storage closet. Upstairs, the main living level features wood flooring that flows throughout the living and dining areas. The living room is filled with natural light and features a cozy fireplace and two sets of French doors opening to a large deck with serene wooded views. When the trees are bare, you can see the Schuylkill River. The open-concept layout connects seamlessly to the dining area and the kitchen, with tiled floors, stainless steel appliances, espresso cabinetry, and recessed lighting. A half bath is located off of the kitchen. The upper level hosts the primary suite, complete with three closets, and a private bath featuring tiled floors, a granite-topped vanity, a linen closet, and a tub/shower combination. Two additional bedrooms share a hall bath with tiled floors and a white vanity with a granite countertop. The laundry area is conveniently located on this level. With plenty of natural light, upgraded lighting fixtures throughout, flexible living spaces, modern finishes, and a sought-after location near both nature and nightlife, this home is ready for you to move right in and enjoy the best of Phoenixville living. Check out the video tour, here in the MLS. Square footage was obtained from an appraiser's Sketch Plan. Buyers should confirm for themselves.
Sold for $437,000
$437,000
406 Heckle St, Phoenixville, PA 19460
3beds
1,960sqft
Townhouse
Built in 2009
3,736 Square Feet Lot
$470,200 Zestimate®
$223/sqft
$3,144 Estimated rent
Home value
$470,200
$447,000 - $494,000
$3,144/mo
Zestimate® history
Owner options
List your home for rent
$3,144/mo
Rent Zestimate®
Find your next renter with Zillow Rental Manager. Plus, with online applications, you can quickly screen prospective tenants – for free.
$3,144/mo
Rent Zestimate®
Refinance and save
$2,766/mo
Est. payment
Refinancing to a lower rate could help reduce your monthly payments and save thousands over the life of the loan.
$2,766/mo
Est. payment
Explore your selling options
Work with a Zillow partner agent
Leverage their expertise and Zillow's premium Showcase listings to get your home seen by more buyers.
Get startedList with your own agent
Get your home in front of millions of buyers by listing it on Zillow.
Learn how to do itSell it yourself
Take full control of how buyers see your home on Zillow by listing For Sale by Owner (FSBO).
List your homeWhat's special
Cozy fireplaceModern finishesLaundry areaNatural lightVersatile denFlexible living spacesFenced-in backyard
Zillow last checked:
Listing updated:
Listed by:
Lynne Norris 610-564-8209,
Century 21 Norris-Valley Forge
Bought with:
Susan McFadden, RS297203
Keller Williams Platinum Realty - Wyomissing
Source: Bright MLS,MLS#: PACT2104324
Facts & features
Interior
Bedrooms & bathrooms
- Bedrooms: 3
- Bathrooms: 4
- Full bathrooms: 2
- 1/2 bathrooms: 2
- Main level bathrooms: 1
Rooms
- Room types: Living Room, Dining Room, Primary Bedroom, Bedroom 2, Bedroom 3, Kitchen, Family Room, Foyer, Bathroom 2, Primary Bathroom, Half Bath
Primary bedroom
- Level: Upper
- Area: 182 Square Feet
- Dimensions: 14 x 13
Bedroom 2
- Level: Upper
- Area: 100 Square Feet
- Dimensions: 10 x 10
Bedroom 3
- Level: Upper
- Area: 117 Square Feet
- Dimensions: 13 x 9
Primary bathroom
- Level: Upper
Bathroom 2
- Level: Upper
Dining room
- Level: Main
- Area: 132 Square Feet
- Dimensions: 12 x 11
Family room
- Level: Lower
- Area: 180 Square Feet
- Dimensions: 15 x 12
Foyer
- Level: Lower
- Area: 63 Square Feet
- Dimensions: 9 x 7
Half bath
- Level: Main
Half bath
- Level: Lower
Kitchen
- Level: Main
- Area: 208 Square Feet
- Dimensions: 16 x 13
Living room
- Level: Main
- Area: 220 Square Feet
- Dimensions: 20 x 11
Heating
- Forced Air, Heat Pump, Electric
Cooling
- Central Air, Electric
Appliances
- Included: Microwave, Dishwasher, Disposal, Refrigerator, Washer, Dryer, Electric Water Heater
- Laundry: Upper Level
Features
- Bathroom - Tub Shower, Ceiling Fan(s), Primary Bath(s), Recessed Lighting
- Flooring: Wood, Carpet, Ceramic Tile
- Has basement: No
- Number of fireplaces: 1
- Fireplace features: Electric
Interior area
- Total structure area: 1,960
- Total interior livable area: 1,960 sqft
- Finished area above ground: 1,960
- Finished area below ground: 0
Property
Parking
- Total spaces: 3
- Parking features: Garage Faces Front, Garage Door Opener, Storage, Inside Entrance, Asphalt, Attached, Driveway
- Attached garage spaces: 1
- Uncovered spaces: 2
Accessibility
- Accessibility features: None
Features
- Levels: Three
- Stories: 3
- Patio & porch: Deck
- Pool features: None
- Fencing: Full
Lot
- Size: 3,736 Square Feet
Details
- Additional structures: Above Grade, Below Grade
- Parcel number: 1506 0001.1300
- Zoning: R10
- Special conditions: Standard
Construction
Type & style
- Home type: Townhouse
- Architectural style: Colonial
- Property subtype: Townhouse
Materials
- Vinyl Siding
- Foundation: Slab
Condition
- Very Good
- New construction: No
- Year built: 2009
Utilities & green energy
- Electric: Circuit Breakers
- Sewer: Public Sewer
- Water: Public
Community & HOA
Community
- Subdivision: None Available
HOA
- Has HOA: No
Location
- Region: Phoenixville
- Municipality: PHOENIXVILLE BORO
Financial & listing details
- Price per square foot: $223/sqft
- Tax assessed value: $124,630
- Annual tax amount: $5,917
- Date on market: 8/21/2025
- Listing agreement: Exclusive Right To Sell
- Listing terms: Conventional,Cash,FHA,VA Loan
- Inclusions: Washer, Dryer, Kitchen Refrigerator- "as Is" With No Monetary Value
- Exclusions: Freezer In Garage And Mini Fridge In Basement
- Ownership: Fee Simple
Price history
| Date | Event | Price |
|---|---|---|
| 9/23/2025 | Sold | $437,000+9.3%$223/sqft |
Source:  Bright MLS #PACT2104324 Report a problem Bright MLS #PACT2104324 Report a problem | ||
| 8/25/2025 | Pending sale | $400,000$204/sqft |
Source: Bright MLS #PACT2104324 Report a problem | ||
| 8/21/2025 | Listed for sale | $400,000+14.3%$204/sqft |
Source: Bright MLS #PACT2104324 Report a problem | ||
| 8/15/2021 | Listing removed | -- |
Source:  RE/MAX International Report a problem RE/MAX International Report a problem | ||
| 8/6/2021 | Price change | $350,000-2.8%$179/sqft |
Source: Bright MLS #PACT2004098 Report a problem | ||
| 7/29/2021 | Listed for sale | $360,000+14.6%$184/sqft |
Source: Bright MLS #PACT2004098 Report a problem | ||
| 5/7/2019 | Sold | $314,000$160/sqft |
Source: Public Record Report a problem | ||
| 4/2/2019 | Pending sale | $314,000$160/sqft |
Source: Long & Foster-Devon #PACT463160 Report a problem | ||
| 3/27/2019 | Listed for sale | $314,000+34.2%$160/sqft |
Source: L&F - Devon #PACT463160 Report a problem | ||
| 4/10/2015 | Sold | $234,000-2.1%$119/sqft |
Source: Public Record Report a problem | ||
| 2/10/2015 | Listed for sale | $239,000+1.7%$122/sqft |
Source: Keller Williams Real Estate #6517661 Report a problem | ||
| 6/23/2009 | Sold | $234,900+1074.5%$120/sqft |
Source: Public Record Report a problem | ||
| 6/3/2008 | Sold | $20,000$10/sqft |
Source: Public Record Report a problem | ||
Public tax history
| Year | Property taxes | Tax assessment |
|---|---|---|
| 2025 | $5,918 +1.6% | $124,630 |
| 2024 | $5,823 +3.2% | $124,630 |
| 2023 | $5,642 +1.7% | $124,630 |
| 2022 | $5,549 +1% | $124,630 |
| 2021 | $5,493 +201.5% | $124,630 |
| 2020 | $1,822 -64.2% | $124,630 |
| 2019 | $5,085 +2.8% | $124,630 |
| 2018 | $4,944 +9899.9% | $124,630 |
| 2017 | $49 -90% | $124,630 |
| 2016 | $494 | $124,630 |
| 2015 | $494 | $124,630 |
| 2014 | $494 | $124,630 |
| 2013 | -- | $124,630 |
| 2012 | -- | $124,630 |
| 2011 | -- | $124,630 |
| 2010 | -- | $124,630 +828.7% |
| 2009 | -- | $13,420 |
| 2008 | -- | $13,420 |
| 2007 | -- | $13,420 |
| 2006 | -- | $13,420 |
| 2005 | -- | $13,420 |
| 2004 | -- | $13,420 |
| 2003 | -- | $13,420 |
| 2000 | -- | $13,420 |
Find assessor info on the county website
Neighborhood: 19460
Nearby homes
- $420,0003 bd4 ba1.9k sqft404 Heckle St, Phoenixville, PA 19460Sold
- $476,6003 bd4 ba1.9k sqft408 Heckle St, Phoenixville, PA 19460Off Market

- $440,4003 bd2 ba1.4k sqft410 Heckle St, Phoenixville, PA 19460Off Market
- $408,0003 bd4 ba1.9k sqft412 Heckle St, Phoenixville, PA 19460Sold

- $481,6003 bd4 ba1.8k sqft402 Heckle St, Phoenixville, PA 19460Off Market
- $413,2003 bd2 ba1.5k sqft414 Heckle St, Phoenixville, PA 19460Off Market
- $381,4003 bd2 ba1.5k sqft416 Heckle St, Phoenixville, PA 19460Off Market
- $565,0003 bd3 ba2k sqft8 Oak St, Phoenixville, PA 19460Off Market
Nearby schools
GreatSchools rating
- 7/10Barkley El SchoolGrades: 2-5Distance: 1.1 mi
- 6/10Phoenixville Area Middle SchoolGrades: 6-8Distance: 1.7 mi
- 8/10Phoenixville Area High SchoolGrades: 9-12Distance: 1.7 mi
Schools provided by the listing agent
- District: Phoenixville Area
Source: Bright MLS. This data may not be complete. We recommend contacting the local school district to confirm school assignments for this home.
Get a cash offer in 3 minutes
Find out how much your home could sell for in as little as 3 minutes with a no-obligation cash offer.
Estimated market value
$470,200
Get a cash offer in 3 minutes
Find out how much your home could sell for in as little as 3 minutes with a no-obligation cash offer.
Estimated market value
$470,200
- Pennsylvania
- Chester County
- Phoenixville
- 19460
- 406 Heckle St
Nearby cities
Nearby neighborhoods
Nearby zip codes
Other Phoenixville Topics
