Skip main navigation
Sold for $320,000
  • $320,000

    406 Heron Point Way, Deland, FL 32724

    3beds
    1,773sqft
    Single Family Residence
    Built in 2003
    6,911 Square Feet Lot
    $319,800 Zestimate®
    $180/sqft
    $2,204 Estimated rent

    Home value

    $319,800

    $291,000 - $352,000

    $2,204/mo

    Zestimate® history
    Loading
    Loading...

    Owner options

    List your home for rent

    $2,204/mo

    Rent Zestimate®

    Find your next renter with Zillow Rental Manager. Plus, with online applications, you can quickly screen prospective tenants – for free.

    Learn more

    $2,204/mo

    Rent Zestimate®

    Refinance and save

    $2,686/mo

    Est. payment

    Refinancing to a lower rate could help reduce your monthly payments and save thousands over the life of the loan.

    See today's rates

    $2,686/mo

    Est. payment

    Explore your selling options

    Work with a Zillow partner agent

    Leverage their expertise and Zillow's premium Showcase listings to get your home seen by more buyers.

    Get started

    List with your own agent

    Get your home in front of millions of buyers by listing it on Zillow.

    Learn how to do it

    Sell it yourself

    Take full control of how buyers see your home on Zillow by listing For Sale by Owner (FSBO).

    List your home

    What's special

    New roofScenic backyardCustom built-in shelvingConvection gas rangeLaundry tubCorner soaking tubEngineered wood flooring
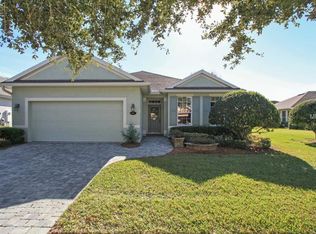
    Meticulously maintained 3 bedroom 2 bath St. Joe Finch layout within the Victoria Gardens 55+ neighborhood. Recent updates include New Roof, A/C System both in 2020 & Quartz countertops in Kitchen 2024. Engineered wood flooring flows throughout the Great Room & Den areas. This home offers a 11’ x 12’6” Den/Office with tray ceiling, crown molding, ceiling fan & custom built-in shelving for your belongings. The large Great Room with crown molding has ample room for everyday living along with a spacious dinette by the kitchen area. Kitchen provides wood cabinets, pull-out shelving, tile backsplash & stainless steel appliances including a convection gas range for the chef in the household. Master bath features dual sinks, a corner soaking tub & a large glass enclosed shower. The 13’x 13’ expanded screen enclosed covered patio offers an ideal setting to relax or read a book overlooking the scenic backyard. Utility room has a laundry tub, washer, dryer & storage cabinets above. All appliances stay with home. Victoria Garden residents have access to their own Private Clubhouse. Association fee includes: total lawn care, cable TV, high speed internet, reclaimed water irrigation and access to all community amenities. Community is within 1 mile of I-4 that offers great access to the east coast beaches, Orlando (40 minutes) and 3 International airports within 1 hour.

    Zillow last checked:

    Listing updated:

    Listing Provided by:

    Eric Hansen 407-448-1783,

    BETTER HOMES AND GARDENS REAL ESTATE MANN GLOBAL P 407-774-9858

    Bought with:

    Sarah Caudill, 3297466

    FLORIDA LIFE REAL ESTATE GROUP

    Source: Stellar MLS,MLS#: O6163155MLS LogoOriginating MLS: Orlando Regional

    Facts & features

    Interior

    Bedrooms & bathrooms
    • Bedrooms: 3
    • Bathrooms: 2
    • Full bathrooms: 2
    Primary bedroom
    • Features: Ceiling Fan(s), Walk-In Closet(s)
    • Level: First
    • Dimensions: 13x16.6
    Bedroom 2
    • Features: Ceiling Fan(s), Built-in Closet
    • Level: First
    • Dimensions: 11x11.6
    Bedroom 3
    • Features: Ceiling Fan(s), Built-in Closet
    • Level: First
    • Dimensions: 11x11.6
    Primary bathroom
    • Features: Dual Sinks, Tub with Separate Shower Stall
    • Level: First
    • Dimensions: 8.6x13.6
    Bathroom 2
    • Features: Single Vanity, Tub With Shower
    • Level: First
    • Dimensions: 7.6x5
    Balcony porch lanai
    • Features: Ceiling Fan(s)
    • Level: First
    • Dimensions: 13x13
    Den
    • Features: Built-In Shelving, Other
    • Level: First
    • Dimensions: 11x12.6
    Dinette
    • Level: First
    • Dimensions: 14x8.6
    Foyer
    • Features: Other
    • Level: First
    • Dimensions: 8x8.6
    Great room
    • Features: Ceiling Fan(s)
    • Level: First
    • Dimensions: 14x29
    Kitchen
    • Features: Breakfast Bar, Other
    • Level: First
    • Dimensions: 10.6x11.6
    Utility room
    • Features: Other
    • Level: First
    • Dimensions: 6x7.8
    Heating
    • Central, Electric, Natural Gas
    Cooling
    • Central Air
    Appliances
    • Included: Convection Oven, Dishwasher, Disposal, Dryer, Gas Water Heater, Microwave, Refrigerator, Washer
    • Laundry: Inside, Other
    Features
    • Ceiling Fan(s), Crown Molding, Primary Bedroom Main Floor, Open Floorplan, Solid Wood Cabinets, Split Bedroom, Thermostat, Tray Ceiling(s), Walk-In Closet(s)
    • Flooring: Carpet, Ceramic Tile, Engineered Hardwood
    • Doors: Sliding Doors
    • Windows: Blinds, Drapes, Rods, Shutters, Window Treatments
    • Has fireplace: No
    Interior area
    • Total structure area: 2,193
    • Total interior livable area: 1,773 sqft

    Property

    Parking
    • Total spaces: 2
    • Parking features: Garage - Attached
    • Attached garage spaces: 2
    • Details: Garage Dimensions: 19x19
    Features
    • Levels: One
    • Stories: 1
    • Patio & porch: Covered, Patio, Screened
    • Exterior features: Irrigation System, Private Mailbox, Rain Gutters, Sidewalk
    Lot
    • Size: 6,911 sqft
    • Dimensions: 51 x 116 x 65 x 126
    • Features: City Lot, Irregular Lot, Sidewalk
    • Residential vegetation: Mature Landscaping, Trees/Landscaped
    Details
    • Parcel number: 17302601020780
    • Zoning: R-1
    • Special conditions: None

    Construction

    Type & style
    • Home type: SingleFamily
    • Architectural style: Traditional
    • Property subtype: Single Family Residence
    Materials
    • Block, Stucco
    • Foundation: Slab
    • Roof: Shingle
    Condition
    • Completed
    • New construction: No
    • Year built: 2003
    Details
    • Builder model: Finch
    • Builder name: St. Joe

    Utilities & green energy

    • Sewer: Public Sewer
    • Water: Public
    • Utilities for property: Cable Connected, Electricity Connected, Natural Gas Connected, Public, Sewer Connected, Sprinkler Recycled, Underground Utilities, Water Connected
    Green energy
    • Water conservation: Irrigation-Reclaimed Water

    Community & neighborhood

    Security
    • Security features: Gated Community, Security Gate, Smoke Detector(s)
    Community
    • Community features: Fishing, Association Recreation - Owned, Clubhouse, Deed Restrictions, Fitness Center, Gated Community - Guard, Golf Carts OK, Golf, Irrigation-Reclaimed Water, Pool, Restaurant, Sidewalks, Special Community Restrictions
    Senior living
    • Senior community: Yes
    Location
    • Region: Deland
    • Subdivision: VICTORIA PARK NORTHEAST INCREMENT 01

    HOA & financial

    HOA
    • Has HOA: Yes
    • HOA fee: $503 monthly
    • Amenities included: Cable TV, Clubhouse, Fence Restrictions, Fitness Center, Gated, Golf Course, Pickleball Court(s), Pool, Recreation Facilities, Security, Spa/Hot Tub, Tennis Court(s), Trail(s), Vehicle Restrictions
    • Services included: Cable TV, Community Pool, Reserve Fund, Internet, Maintenance Grounds, Manager, Pest Control, Private Road, Recreational Facilities, Security
    • Association name: Julie Sand
    • Association phone: 386-785-2700
    Other fees
    • Pet fee: $0 monthly
    Other financial information
    • Total actual rent: 0

    Other

    Other facts
    • Listing terms: Cash,Conventional,VA Loan
    • Ownership: Fee Simple
    • Road surface type: Paved, Asphalt

    Price history

    DateEventPrice
    12/20/2024Sold$320,000-3%$180/sqft
    Source: Stellar MLS #O6163155 Report a problem
    11/23/2024Pending sale$330,000$186/sqft
    Source: Stellar MLS #O6163155 Report a problem
    10/28/2024Price change$330,000-4.3%$186/sqft
    Source: Stellar MLS #O6163155 Report a problem
    7/17/2024Price change$345,000-2.8%$195/sqft
    Source: Stellar MLS #O6163155 Report a problem
    5/1/2024Price change$355,000-2.7%$200/sqft
    Source: Stellar MLS #O6163155 Report a problem
    1/16/2024Price change$365,000-2.7%$206/sqft
    Source: Stellar MLS #O6163155 Report a problem
    12/12/2023Listed for sale$375,000+98.4%$212/sqft
    Source: Stellar MLS #O6163155 Report a problem
    12/19/2014Sold$189,000-3.5%$107/sqft
    Source: Stellar MLS #O5224289 Report a problem
    8/27/2014Price change$195,900-4.4%$110/sqft
    Source: Watson Realty Corp #O5224289 Report a problem
    4/29/2014Listed for sale$205,000+21.4%$116/sqft
    Source: Watson Realty Corp #O5224289 Report a problem
    1/27/2004Sold$168,900$95/sqft
    Source: Public Record Report a problem

    Public tax history

    YearProperty taxesTax assessment
    2025$2,164 -18.9%$161,973 -13.7%
    2024$2,669 +2%$187,775 +3%
    2023$2,616 +2.1%$182,306 +3%
    2022$2,561 $176,996 +3%
    2021-- $171,841 +1.4%
    2020$2,609 $169,468 +2.3%
    2019$2,609 -1.5%$165,658 +1.9%
    2018$2,649 -1.6%$162,569 +2.1%
    2017$2,691 -0.7%$159,225 +2.1%
    2016$2,710 +4%$155,950 +0.7%
    2015$2,605 +25.9%$154,866 +21.3%
    2014$2,068 $127,630 +1.5%
    2013-- $125,744 +1.7%
    2012-- $123,642 +3%
    2011-- $120,041 -10.1%
    2010-- $133,534 -6%
    2009-- $142,126 -15.6%
    2007-- $168,457 -0.5%
    2006-- $169,278 +6.1%
    2005-- $159,561 +13.3%
    2004-- $140,790 +252%
    2003-- $40,000
    2002-- $40,000 +700%
    2001-- $5,000

    Find assessor info on the county website

    Neighborhood: 32724

    Nearby schools

    GreatSchools rating
    Get a cash offer in 3 minutes
    Find out how much your home could sell for in as little as 3 minutes with a no-obligation cash offer.
    Estimated market value
    $319,800
    Get a cash offer in 3 minutes
    Find out how much your home could sell for in as little as 3 minutes with a no-obligation cash offer.
    Estimated market value
    $319,800