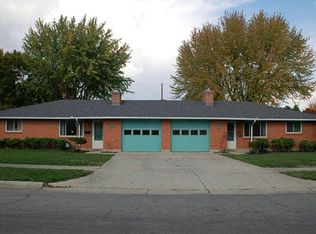
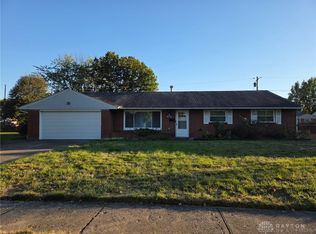
Discover the charm of Englewood living in this meticulously maintained brick ranch home, offering a harmonious blend of classic elegance and modern comfort. Hardwood floors extend throughout the living areas, creating a warm and cohesive aesthetic. The spacious living room features a striking stone fireplace with a robust wood-burning stove, complemented by a wide bay window. Ceiling fans enhance comfort and air circulation. An open floorplan seamlessly connects the living area to an inviting dining space and a functional kitchen. The well-lit kitchen boasts classic white cabinetry, ample counter space, and essential appliances including a dishwasher, microwave, and refrigerator, all beneath a cheerful skylight. A rustic sunroom offers a bright and airy retreat with wood-paneled walls, multiple windows, and a vaulted ceiling, perfect for relaxation. The three comfortable bedrooms feature plush carpeting and ceiling fans, with one offering versatile space and another providing ample closet storage. Two well-appointed bathrooms feature practical shower enclosures, sleek vanities, and tile counters. The exterior presents a classic brick facade with an attached garage and ample driveway space. The generous 0.32-acre lot provides a vibrant green backyard with mature trees, offering ample room for outdoor activities. A well-appointed concrete patio with brick accents creates an inviting outdoor living area. A separate shed provides practical storage solutions for outdoor equipment. This home offers an exceptional opportunity to embrace a tranquil lifestyle in a desirable neighborhood. Updates: Roof - 2012, Hot water heater - 2016, Chimney & fireplace- 2022, Windows - 2012, Side driveway - 2016, Master shower bath - 2012, Vinyl plank - 2023, Hall bath Tub - 2021
Pending
Price cut: $10K (6/20)
$249,900
406 Herr St, Englewood, OH 45322
3beds
1,608sqft
Single Family Residence
Built in 1965
0.32 Acres Lot
$249,000 Zestimate®
$155/sqft
$-- HOA
What's special
Attached garageClassic white cabinetryClassic brick facadeCheerful skylightAmple closet storageAmple driveway spaceAmple counter space
- 27 days |
- 715 |
- 59 |
Likely to sell faster than
Zillow last checked:
Listing updated:
Listed by:
Lori LaLonde (937)890-2200,
Coldwell Banker Heritage
Source: DABR MLS,MLS#: 961616
Originating MLS: Dayton Area Board of REALTORS
Facts & features
Interior
Bedrooms & bathrooms
- Bedrooms: 3
- Bathrooms: 2
- Full bathrooms: 2
- Main level bathrooms: 2
Primary bedroom
- Level: Main
- Dimensions: 11 x 13
Bedroom
- Level: Main
- Dimensions: 9 x 10
Bedroom
- Level: Main
- Dimensions: 10 x 11
Dining room
- Level: Main
- Dimensions: 10 x 10
Entry foyer
- Level: Main
- Dimensions: 6 x 7
Family room
- Level: Main
- Dimensions: 9 x 23
Florida room
- Level: Main
- Dimensions: 11 x 14
Kitchen
- Level: Main
- Dimensions: 10 x 11
Living room
- Level: Main
- Dimensions: 12 x 13
Heating
- Forced Air, Natural Gas
Cooling
- Central Air
Interior area
- Total structure area: 1,608
- Total interior livable area: 1,608 sqft
Property
Parking
- Total spaces: 2
- Parking features: Attached, Garage, Two Car Garage
- Attached garage spaces: 2
Features
- Levels: One
- Stories: 1
Lot
- Size: 0.32 Acres
Details
- Parcel number: M57003060010
- Zoning: Residential
- Zoning description: Residential
Construction
Type & style
- Home type: SingleFamily
- Property subtype: Single Family Residence
Materials
- Brick
- Foundation: Slab
Condition
- Year built: 1965
Community & HOA
Community
- Subdivision: Beechwood Heights
HOA
- Has HOA: No
Location
- Region: Englewood
Financial & listing details
- Price per square foot: $155/sqft
- Tax assessed value: $188,110
- Annual tax amount: $4,183
- Date on market: 6/12/2026
Estimated market value
$249,000
$237,000 - $261,000
$1,912/mo
Price history
| Date | Event | Price |
|---|---|---|
| 6/23/2026 | Pending sale | $249,900$155/sqft |
Source: | ||
| 6/20/2026 | Price change | $249,900-3.8%$155/sqft |
Source: | ||
| 6/12/2026 | Listed for sale | $259,900+107.9%$162/sqft |
Source: | ||
| 8/1/2019 | Sold | $125,000$78/sqft |
Source: Public Record Report a problem | ||
Public tax history
| Year | Property taxes | Tax assessment |
|---|---|---|
| 2025 | $4,183 +8% | $65,840 |
| 2024 | $3,875 +3.2% | $65,840 |
| 2023 | $3,754 +24.6% | $65,840 +62.1% |
| 2022 | $3,012 -0.3% | $40,620 |
| 2021 | $3,021 +1.8% | $40,620 |
| 2020 | $2,966 +34.3% | $40,620 +13.4% |
| 2019 | $2,209 +1.8% | $35,820 |
| 2018 | $2,169 +0.7% | $35,820 |
| 2017 | $2,154 +6.1% | $35,820 +5.9% |
| 2016 | $2,031 +7.8% | $33,810 |
| 2015 | $1,883 +1.4% | $33,810 |
| 2014 | $1,857 | $33,810 |
Find assessor info on the county website
Monthly payment
Est. payment$--/mo
Payment breakdown
Explore the cost of this home by adjusting the details. Changes won't be saved.All calculations are estimates and provided by Zillow, Inc. for informational purposes only. Actual amounts may vary.
HOA fees may include property taxes on listings classified as Co-Ops. Contact the listing agent and/or owner for fee details.
Mortgage interest rates are dependent on a number of factors, including credit score, down payment, and repayment length. Interest rate data provided by Zillow Group Marketplace, Inc. as of 1/1/1970 from various mortgage lenders with which we have lead or other similar arrangements; the Estimated Payment is an average of those rates.
See how much you could borrow to make a competitive offer.
Climate risks
Neighborhood: 45322
Nearby schools
GreatSchools rating
- NAKleptz Early Childhood Learning CenterGrades: PK-1Distance: 0.8 mi
- 6/10Northmont Middle SchoolGrades: 6-8Distance: 1.7 mi
- 8/10Northmont High SchoolGrades: 7-12Distance: 1.8 mi
Schools provided by the listing agent
- District: Northmont
Source: DABR MLS. This data may not be complete. We recommend contacting the local school district to confirm school assignments for this home.
A local agent can set up tours, give advice and negotiate with sellers.
A local lender can help you make sure your offer is ready when you are.
- Ohio
- Montgomery County
- Englewood
- 45322
- 406 Herr St