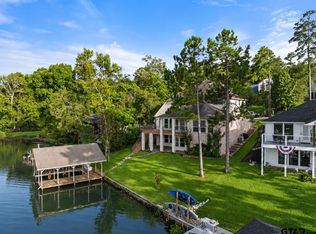
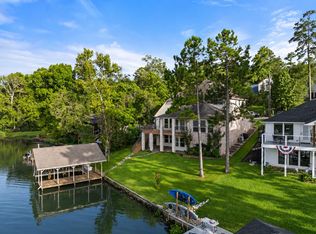
Welcome to this fabulous WATERFRONT home, that offers an extraordinary lakeside lifestyle in the prestigious gated community of Hideaway. This stunning four-bedroom residence showcases breathtaking water views from multiple vantage points, complemented by a thoughtfully designed layout spanning 2,852 square feet of refined living space and a vacation resort style you never have to leave! The home features two expansive living areas across two levels. The main floor includes two bedrooms and a spacious kitchen, while the upper level boasts a huge living area highlighted by a striking rock fireplace, a dedicated game area, and a versatile bar. The generous master bedroom offers its own fireplace and serene water views, accompanied by a luxurious master bath with a separate shower, soaking tub, and double vanity sinks. Step outside to the expansive wrap-around deck, providing the perfect setting for relaxation and entertaining. Enjoy a peaceful sitting area on the side of the home and an absolutely stunning panoramic view of the water from the rear deck. The property is enhanced by a renovated boathouse with premium Trex decking, a new high-end seawall, and beautiful mature trees offering a second lake view. Hideaway's exceptional gated community provides resort-style amenities, including three golf courses, three lakes, a restaurant, bar and grill, pro shop, pickleball and tennis courts, two pools, three parks, and outstanding fishing opportunities. This is lakefront living at its finest.
For sale
Price cut: $26K (9/3)
$849,000
406 Hideaway Central Ln, Hideaway, TX 75771
4beds
2,852sqft
Single Family Residence
Built in 1973
-- sqft lot
$-- Zestimate®
$298/sqft
$340/mo HOA
What's special
- 199 days
- 93
- 2
Zillow last checked:
Listing updated:
Listed by:
Melisa Terry 903-530-0960,
ADT Realty Brokers
Source: GTARMLS,MLS#: 26002363
Facts & features
Interior
Bedrooms & bathrooms
- Bedrooms: 4
- Bathrooms: 3
- Full bathrooms: 2
- 1/2 bathrooms: 1
Bathroom
- Features: Shower Only, Shower/Tub, Separate Lavatories, Walk-In Closet(s), Bar, Linen Closet
Heating
- Central/Electric
Cooling
- Central Electric, Ceiling Fan(s)
Appliances
- Included: Dishwasher, Microwave, Electric Oven, Electric Cooktop
Features
- Breakfast Bar, Wet Bar, Ceiling Fan, Pantry
- Flooring: Carpet, Wood, Tile
- Fireplace features: Wood Burning, Two Or More Fireplaces, Stone, Decorative
Interior area
- Total structure area: 2,852
- Total interior livable area: 2,852 sqft
Property
Parking
- Total spaces: 2
- Parking features: Garage Door Opener, Garage, Concrete
- Garage spaces: 2
Features
- Levels: Two
- Stories: 2
- Patio & porch: Covered, Porch
- Pool features: None
- Fencing: Partial,Wrought Iron
- On waterfront: Yes
- Waterfront features: Lake Front
- Body of water: Hide-A-Way Lake
Lot
- Dimensions: 93 x 170 x 77 x 164
Details
- Additional structures: Boat House
- Parcel number: 115000000000029900
Construction
Type & style
- Home type: SingleFamily
- Architectural style: Traditional
- Property subtype: Single Family Residence
Materials
- Brick
- Foundation: Slab
- Roof: Composition
Condition
- Pre-owned
- Year built: 1973
Utilities & green energy
- Sewer: Aerobic Septic
- Water: Community
- Utilities for property: Cable Available, Standard Electric
Community & HOA
Community
- Features: Pool, Boat Ramp
- Subdivision: Hideaway Lake
HOA
- Has HOA: Yes
- Amenities included: Common Area, Tennis Court(s), Golf Course, Fishing, Security, Resort Property, Greenbelt, RV Parking, Other, Playground
- HOA fee: $340 monthly
Location
- Region: Hideaway
Financial & listing details
- Price per square foot: $298/sqft
- Tax assessed value: $741,466
- Annual tax amount: $11,145
- Date on market: 2/19/2026
- Road surface type: Paved
Estimated market value
Not available
Estimated sales range
Not available
$2,765/mo
Price history
| Date | Event | Price |
|---|---|---|
| 9/3/2026 | Price change | $849,000-3%$298/sqft |
Source:  GTARMLS #26002363 Report a problem GTARMLS #26002363 Report a problem | ||
| 4/17/2026 | Price change | $875,000-7.4%$307/sqft |
Source: NTREIS #21188124 Report a problem | ||
| 2/19/2026 | Listed for sale | $945,000+96.9%$331/sqft |
Source: GTARMLS #26002363 Report a problem | ||
| 8/29/2019 | Listing removed | $1,350 |
Source: I-20 Team Real Estate, LLC #10112526 Report a problem | ||
| 8/21/2019 | Listed for rent | $1,350 |
Source: I-20 Team Real Estate, LLC #10112526 Report a problem | ||
| 10/9/2017 | Listing removed | $479,900$168/sqft |
Source: The I-20 Team Real Estate #13574451 Report a problem | ||
| 8/14/2017 | Pending sale | $479,900$168/sqft |
Source: The I-20 Team Real Estate #13574451 Report a problem | ||
| 4/7/2017 | Listed for sale | $479,900+9.1%$168/sqft |
Source: The I-20 Team Real Estate #13574451 Report a problem | ||
| 6/30/2009 | Listing removed | $439,900$154/sqft |
Source: Coldwell Banker United, Realtors #9984995 Report a problem | ||
| 2/6/2009 | Listed for sale | $439,900$154/sqft |
Source: Coldwell Banker United, Realtors #9984995 Report a problem | ||
Public tax history
| Year | Property taxes | Tax assessment |
|---|---|---|
| 2024 | $11,145 +0.8% | $741,466 -0.1% |
| 2023 | $11,058 +23.6% | $742,416 +40.1% |
| 2022 | $8,946 +4.3% | $530,105 +6.8% |
| 2021 | $8,574 +0.9% | $496,498 +4.8% |
| 2020 | $8,498 -2.6% | $473,983 +3.5% |
| 2019 | $8,726 +5.2% | $458,083 +6.4% |
| 2018 | $8,295 +0.2% | $430,428 -0.2% |
| 2017 | $8,282 +5.4% | $431,370 +5.9% |
| 2016 | $7,861 +4.7% | $407,310 +3.3% |
| 2015 | $7,507 | $394,143 |
| 2014 | $7,507 +0.6% | -- |
| 2013 | $7,463 +1.4% | -- |
| 2012 | $7,357 -0.5% | -- |
| 2011 | $7,397 | -- |
| 2010 | -- | $375,122 +2% |
| 2009 | -- | $367,600 |
| 2008 | -- | $367,600 +2.1% |
| 2007 | -- | $360,100 -2.7% |
| 2006 | -- | $370,000 -0.5% |
| 2005 | -- | $371,900 +6.4% |
| 2004 | -- | $349,400 +7.1% |
| 2003 | -- | $326,200 +31.8% |
| 2002 | -- | $247,500 |
| 2001 | -- | $247,500 +83.6% |
| 2000 | -- | $134,800 |
Find assessor info on the county website
Monthly payment
Est. payment
Payment breakdown
Explore the cost of this home by adjusting the details. Changes won't be saved.Climate risks
Neighborhood: 75771
Nearby schools
Schools provided by the listing agent
- Elementary: Lindale
- Middle: Lindale
- High: Lindale
Source: GTARMLS. This data may not be complete. We recommend contacting the local school district to confirm school assignments for this home.
- $--3 bd3 ba2.9k sqft408 Hideaway Lane Central, Lindale, TX 75771Sold

- $510,3003 bd3 ba2.6k sqft402 Hide A Way Lane Central, Lindale, TX 75771Off Market
- $200,6002 bd1 ba1.4k sqft405 Hide A Way Lane Central, Lindale, TX 75771Off Market
- $288,8003 bd2 ba1.9k sqft411 Hideaway, Central Hideaway, TX 75771Off Market
Similar homes
- $675,0004 bd3 ba2.8k sqft338 Hideaway Lane Central, Lindale, TX 75771For Sale
 MLS ID #26007931, Emily Santina, Keller Williams Realty-Tyler. GTARMLS
 - $875,0004 bd4 ba2.9k sqft16378 County Road 431, Lindale, TX 75771For Sale
 MLS ID #21339691, Tony Richey. NTREIS
 - $699,5004 bd4 ba3.2k sqft521 Hideaway Ln E, Hideaway, TX 75771For Sale
 MLS ID #26010088, Leslie Cain, Leslie Cain Realty, LLC. GTARMLS
 - $699,5004 bd4 ba3.2k sqft521 Hide A Way Lane Central, Hideaway, TX 75771For Sale
 MLS ID #21337378, Leslie Cain. NTREIS
