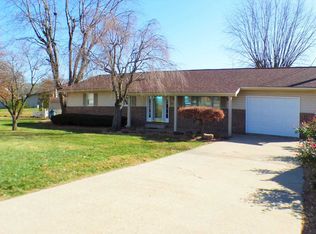
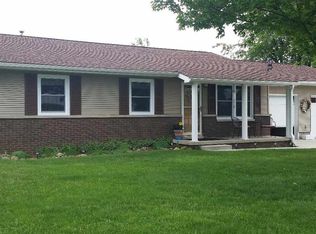
Room for large extended family Kitchen 12 ft 6 in X 10 ft 11 in, Living room 22 ft X 15 ft, Dining room 11 ft 4 in X 8 ft 4 in, Master Bedroom 18 ft X 11 ft, 2nd Beedroom 11 ft 7 in X 10 ft 9 in, 3rd Bedroom 11ft 7 in X 10 ft 3 in, 4th Bedroom 10 ft 6 in X 6 ft 10 in, 5th Bedroom 15 feet X 8 ft 9 in with a FAR Infrared Sauna with Chromotherapy Sauna lights+Bluetooth Stereo, 6th Bedroom or Family room 21 ft 9 in X 12 ft 6 in, 7th Bedroom or family room 29 ft X 13 ft 2 in , Laundry room 12 ft 3 in X 10 ft 8 in, Rest of square footage taken up by 2 1/2 Baths, hallways, staircase,and furnace room. MAKE ME MOVE, MAKE OFFER, Shown by appointment only. Single Family Home for sale by owner in Washington, IN 47501. A spacious all brick 3,000 square feet eleven room single family home on the end of a quiet Cull de Sac on a lot measuring .42 of an acre. Fourteen new double paned argon gas filled vinyl windows. New roof in May 2009. Property taxes are $1,264.00 annually. Utilities, gas, electric, water, sewer, garbage combined total annual cost is $2,200.00. Interstate highway I-69 is completed from Evansville Indiana to Crane Naval Warfare Base, Crane will be a 25 minute drive and the Toyota Automobile Factory in Gibson County Indiana wil be a 45 minute drive from this home. Most neighboring residents are retired. Neighborhood Description Great home for a large extended family, near elementary and high school and hospital. Quiet Cul-De-Sac neighborhood. All brick low maintenance home.. Shown by appointment only. MAKE ME MOVE, MAKE OFFER
This property is not currently displayed as for sale or rent on Zillow. This may be different from what's on other websites or public sources.