Skip main navigation
Active
  • $565,000

    406 Hiscock St, Ann Arbor, MI 48103

    2beds
    1,022sqft
    : 
    Loading
    Get pre-qualified
    Single Family Residence
    Built in 1920
    5,662 Square Feet Lot
    $544,500 Zestimate®
    $553/sqft
    $-- HOA

    What's special

    Comfortable bedroomsBright well-laid-out homeGenerous backyard with patio
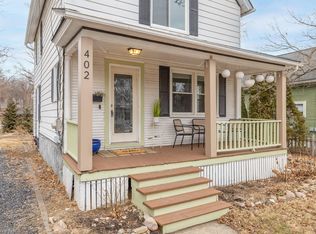
    Step into North Westside comfort with classic Ann Arbor charm at 406 Hiscock Street--a bright, well-laid-out home offering 2 bedrooms, 2 full bathrooms, and 1,022 sq. ft. of above-ground living on 0.13 acres. Enjoy an inviting large south-facing front porch for early morning coffee and relaxed evening wind-downs, plus a generous backyard with patio is perfect for gardening, play, and unwinding. A large raised bed organic garden is prepared and ready for planting. The home features a seamless flow from the main entry through the dining and kitchen areas, creating an easy, natural layout for everyday living and entertaining. Upstairs, you'll find two comfortable bedrooms along with a full bathroom, providing a simple, functional setup. Looking for flexibility? The lower level has a finished room with expansive closet space, offering the possibility of adding a third bedroom with the addition of egress, creating great potential to customize the space to your needs. The lower level also includes a full finished bathroom. Neighborhood & Location Highlights All the best of Ann Arbor is within short walks from your front door. Enjoy easy access to downtown Ann Arbor, the Farmers Market, popular eateries and shopping, the main public library, and central campus. You're also close enough to catch the energy of game days--you can hear the roar on scoring drives from Michigan Stadium. Outdoor lovers will appreciate the lifestyle here, with convenient proximity to Argo canoe livery, the Huron River and its scenic cascades, and quick access to the border-to-border trail for running or biking. And with University of Michigan medical facilities and world-class healthcare right nearby, your day-to-day convenience is unmatched. Home Energy Score of 3. View report on A2 HERDMap ALL MEASUREMENTS ARE APPROXIMATE AND SHOULD BE VERIFIED BY BUYER AND BUYER AGENT.
    36 days
    |
    980
    |
    40
    |

    Zillow last checked:

    Listing updated:

    Listed by:

    David Malcolm 734-395-8606,

    The Charles Reinhart Company 734-747-7777

    Source: MichRIC,MLS#: 26026276MLS Logo

    Loading...

      Facts & features

      Interior

      Bedrooms & bathrooms
      • Bedrooms: 2
      • Bathrooms: 2
      • Full bathrooms: 2
      Heating
      • Forced Air
      Appliances
      • Included: Dryer, Refrigerator, Washer
      • Laundry: In Basement
      Features
      • Flooring: Tile, Wood
      • Windows: Garden Window
      • Basement: Full
      • Has fireplace: No
      Interior area
      • Total structure area: 1,022
      • Total interior livable area: 1,022 sqft
      • Finished area below ground: 300
      Video & virtual tour

      Property

      Features
      • Stories: 2
      Lot
      • Size: 5,662 Square Feet
      • Dimensions: 50 x 132 x 12 x 66 x 38
      • Features: Level, Sidewalk, Tillable, Rolling Hills, Ground Cover
      Details
      • Parcel number: 090920317001
      • Zoning description: R2A

      Construction

      Type & style
      • Home type: SingleFamily
      • Architectural style: Craftsman
      • Property subtype: Single Family Residence
      Materials
      • Wood Siding
      • Roof: Asphalt
      Condition
      • New construction: No
      • Year built: 1920

      Utilities & green energy

      • Sewer: Public Sewer
      • Water: Public
      • Utilities for property: Natural Gas Connected

      Community & HOA

      Community
      • Subdivision: Hiscock's Addition
      Location
      • Region: Ann Arbor

      Financial & listing details

      • Price per square foot: $553/sqft
      • Tax assessed value: $94,836
      • Annual tax amount: $4,216
      • Date on market: 6/10/2026
      • Listing terms: Cash,Conventional
      • Road surface type: Paved

        Estimated market value

        $544,500

        $517,000 - $572,000

        $3,180/mo

        Price history

        DateEventPrice
        6/10/2026Listed for sale$565,000+1030%$553/sqft
        Source: MichRIC #26026276 Report a problem
        3/1/1986Sold$50,000$49/sqft
        Source: Agent Provided Report a problem

        Public tax history

        YearProperty taxesTax assessment
        2025$4,798 $181,800 +19%
        2024-- $152,800 +9.1%
        2023-- $140,000 +2%
        2022-- $137,300 +2.8%
        2021-- $133,500 -1.8%
        2020$3,953 $135,900 +11.1%
        2019-- $122,300 -7%
        2018-- $131,500 +6%
        2017$3,481 $124,000 +71.9%
        2016$3,481 +5%$72,154 +0.3%
        2015$3,315 $71,939 +3.2%
        2014$3,315 $69,692
        2013$3,315 $69,692 +2.4%
        2012-- $68,059 +2.7%
        2011-- $66,270 +1.7%
        2010-- $65,163 -0.3%
        2009-- $65,360 +4.4%
        2008-- $62,606 +2.3%
        2007-- $61,199 -39.2%
        2005-- $100,700 +6.2%
        2004-- $94,800 +7.8%
        2003-- $87,900 +24.5%
        2002$2,439 +41.8%$70,600 +7.5%
        2001$1,720 +1%$65,700 +10.8%
        2000$1,703 $59,300 +19.3%
        1999-- $49,700

        Find assessor info on the county website

        Monthly payment

        Est. payment

        Payment breakdown

        Explore the cost of this home by adjusting the details. Changes won't be saved.
        All calculations are estimates and provided by Zillow, Inc. for informational purposes only. Actual amounts may vary.
        HOA fees may include property taxes on listings classified as Co-Ops. Contact the listing agent and/or owner for fee details.
        Mortgage interest rates are dependent on a number of factors, including credit score, down payment, and repayment length. Interest rate data provided by Zillow Group Marketplace, Inc. as of 1/1/1970 from various mortgage lenders with which we have lead or other similar arrangements; the Estimated Payment is an average of those rates.
        See how much you could borrow to make a competitive offer.

        Climate risks

        Neighborhood: West Park

        Getting around

        79 / 100
        Very Walkable
        57 / 100
        Good Transit
        71 / 100
        Very Bikeable

        Nearby schools

        GreatSchools rating
        Schools provided by the listing agent
        • Elementary: Bach Elementary School
        • Middle: Slauson Middle School
        • High: Pioneer High School

        Source: MichRIC. This data may not be complete. We recommend contacting the local school district to confirm school assignments for this home.

        A local agent can set up tours, give advice and negotiate with sellers.

        Browse local experts

        Similar homes

        Skip to the end of the carouselSkip to the beginning of the carousel