Skip main navigation
Sold for $1,650,000
  • $1,650,000

    406 Hogarth Ter, Sunnyvale, CA 94087

    3beds
    1,467sqft
    Townhouse, Residential
    Built in 1979
    2,295 Square Feet Lot
    $1,549,400 Zestimate®
    $1,125/sqft
    $4,737 Estimated rent

    Home value

    $1,549,400

    $1.46M - $1.64M

    $4,737/mo

    Zestimate® history
    Loading
    Loading...

    Owner options

    List your home for rent

    $4,737/mo

    Rent Zestimate®

    Find your next renter with Zillow Rental Manager. Plus, with online applications, you can quickly screen prospective tenants – for free.

    Learn more

    $4,737/mo

    Rent Zestimate®

    Refinance and save

    $10,983/mo

    Est. payment

    Refinancing to a lower rate could help reduce your monthly payments and save thousands over the life of the loan.

    See today's rates

    $10,983/mo

    Est. payment

    Explore your selling options

    Work with a Zillow partner agent

    Leverage their expertise and Zillow's premium Showcase listings to get your home seen by more buyers.

    Get started

    List with your own agent

    Get your home in front of millions of buyers by listing it on Zillow.

    Learn how to do it

    Sell it yourself

    Take full control of how buyers see your home on Zillow by listing For Sale by Owner (FSBO).

    List your home

    What's special

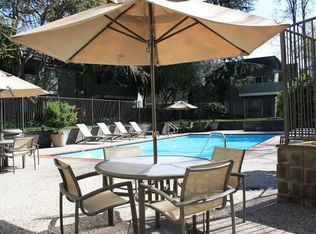
    Almost like a single house, only 1 wall of garage shared with the neighbor! Excellent Cupertino Schools. Located in a quiet and tree-lined community. House has been extraordinarily updated in 2017. Gourmet kitchen with granite countertop & smoke exhaust hood. Dining & Living room combo with 2 sliding doors to private backyard. Tile flooring in kitchen and bathrooms. Laminate flooring in the rest of the house. Recessed lighting throughout. Milgard double-pane windows and sliding doors throughout. 2 bedroom-suites are upstairs. Extra large master suite features vaulted ceiling, abundant closet space, dual-sink vanity, generous size shower room. 3rd bedroom/office and half bath downstairs. All 3 bathrooms have granite counters and custom maple cabinets. Separate laundry room. Central A/C. Has water softener and water filtering systems. Attached 2-car garage. Walk to nearby Community Center. Excellent proximity to Apple and other hi-tech co.. Easy access to major highways. Low HOA fee.

    Zillow last checked:

    Listing updated:

    Listed by:

    Jennifer Chen 01146163 408-313-0171,

    Keller Williams Thrive 408-850-6900

    Bought with:

    Igor Reznikov, 01865614

    RezRealty

    Source: MLSListings Inc,MLS#: ML81965196MLS Logo

    Facts & features

    Interior

    Bedrooms & bathrooms
    • Bedrooms: 3
    • Bathrooms: 3
    • Full bathrooms: 2
    • 1/2 bathrooms: 1
    Bedroom
    • Features: GroundFloorBedroom
    Bathroom
    • Features: DoubleSinks, PrimaryStallShowers, ShoweroverTub1, Tile, UpdatedBaths, HalfonGroundFloor
    Dining room
    • Features: DiningArea
    Family room
    • Features: NoFamilyRoom
    Kitchen
    • Features: Countertop_Granite, ExhaustFan
    Heating
    • Central Forced Air Gas
    Cooling
    • Central Air
    Appliances
    • Included: Gas Cooktop, Dishwasher, Exhaust Fan, Disposal, Range Hood, Microwave, Gas Oven/Range, Dryer, Washer, Water Softener
    • Laundry: Inside
    Features
    • High Ceilings
    • Flooring: Laminate, Tile
    • Number of fireplaces: 1
    • Fireplace features: Gas
    Interior area
    • Total structure area: 1,467
    • Total interior livable area: 1,467 sqft

    Property

    Parking
    • Total spaces: 2
    • Parking features: Attached, Guest, Off Street, Parking Restrictions
    • Attached garage spaces: 2
    Features
    • Stories: 2
    • Fencing: Partial,Wood
    Lot
    • Size: 2,295 Square Feet
    Details
    • Parcel number: 21146026
    • Zoning: R3
    • Special conditions: Standard

    Construction

    Type & style
    • Home type: Townhouse
    • Property subtype: Townhouse, Residential
    Materials
    • Foundation: Slab
    • Roof: Shingle
    Condition
    • New construction: No
    • Year built: 1979

    Utilities & green energy

    • Gas: IndividualGasMeters, PublicUtilities
    • Sewer: Public Sewer
    • Water: Public
    • Utilities for property: Public Utilities, Water Public

    Community & HOA

    HOA
    • Has HOA: Yes
    • Amenities included: Other
    • HOA fee: $385 monthly
    Location
    • Region: Sunnyvale

    Financial & listing details

    • Price per square foot: $1,125/sqft
    • Tax assessed value: $1,683,000
    • Annual tax amount: $19,708
    • Date on market: 5/14/2024
    • Listing agreement: ExclusiveRightToSell
    • Listing terms: CashorConventionalLoan

    Price history

    DateEventPrice
    6/20/2024Sold$1,650,000+10.1%$1,125/sqft
    Source: MLSListings Inc #ML81965196 Report a problem
    5/22/2024Pending sale$1,498,000$1,021/sqft
    Source: MLSListings Inc #ML81965196 Report a problem
    5/14/2024Listed for sale$1,498,000+3.3%$1,021/sqft
    Source: MLSListings Inc #ML81965196 Report a problem
    9/13/2022Listing removed--
    Source: Zillow Rental Manager Report a problem
    9/8/2022Listed for rent$4,050$3/sqft
    Source: Zillow Rental Manager Report a problem
    9/8/2022Listing removed--
    Source: MLSListings Inc #ML81904011 Report a problem
    8/16/2022Listed for sale$1,450,000+26.1%$988/sqft
    Source: MLSListings Inc #ML81904011 Report a problem
    5/15/2017Sold$1,150,000+15.1%$784/sqft
    Source: Public Record Report a problem
    5/8/2017Pending sale$999,000$681/sqft
    Source: Keller Williams Palo Alto #ML81649970 Report a problem
    5/4/2017Listed for sale$999,000+195.6%$681/sqft
    Source: Keller Williams Palo Alto #ML81649970 Report a problem
    4/17/1998Sold$338,000$230/sqft
    Source: Public Record Report a problem

    Public tax history

    YearProperty taxesTax assessment
    2025$19,708 +29.3%$1,683,000 +28.6%
    2024$15,241 +6.3%$1,308,498 +7.7%
    2023$14,338 -4.3%$1,215,000 -3.4%
    2022$14,984 +0.9%$1,257,690 +2%
    2021$14,846 +1.1%$1,233,030 +1%
    2020$14,677 $1,220,388 +3%
    2019$14,677 +4.7%$1,185,000 +1%
    2018$14,021 $1,173,000 +152.3%
    2017$14,021 +136.7%$465,010 +2%
    2016$5,923 +3.7%$455,894 +1.5%
    2015$5,710 +2.4%$449,048 +2%
    2014$5,576 $440,252 +0.5%
    2013-- $438,264 +2%
    2012-- $429,672 +2%
    2011-- $421,248 +0.8%
    2010-- $418,100 -0.2%
    2009-- $419,094 +2%
    2008-- $410,878 +2%
    2007-- $402,822 +2%
    2006-- $394,924 +2%
    2005-- $387,182 +2%
    2004-- $379,592 +1.9%
    2003-- $372,636 +2%
    2002-- $365,330 +2%
    2001-- $358,168
    Find assessor info on the county website

    Neighborhood: Ortega

    Nearby schools

    GreatSchools rating
    Schools provided by the listing agent
    • Elementary: LouisVStocklmeirElementary
    • Middle: CupertinoMiddle
    • High: FremontHigh
    • District: CupertinoUnion

    Source: MLSListings Inc. This data may not be complete. We recommend contacting the local school district to confirm school assignments for this home.

    Get a cash offer in 3 minutes
    Find out how much your home could sell for in as little as 3 minutes with a no-obligation cash offer.
    Estimated market value
    $1,549,400
    Get a cash offer in 3 minutes
    Find out how much your home could sell for in as little as 3 minutes with a no-obligation cash offer.
    Estimated market value
    $1,549,400