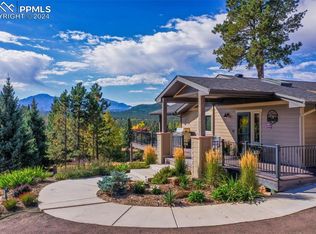
A fully private lot located off the beaten path, overlooking views of Pikes Peak! Main level stucco home on an oversized 1.33 acre parcel zoned A-1 for horses, & w/in the County not city. Home is situated atop a hill to capture the spectacular views of Pikes Peak & the Western sunsets! Expansive patios at the back of the home, & a nice seating area atop the hill for extra views of Pikes Peak. Nicely treed w/ a variety of spruce, aspens and pines, extra RV parking & turnaround in addition to a storage shed. This home features main level living w/ a great room design, & fully finished lower level. Covered front porch leading to the front entryway, greeted by slate flooring, and main level wide planked wood flooring. An open great room w/ vaulted ceilings which features the large living room w/ adjacent dining room overlooking Pikes Peak and centered around a free-standing wood-burning stove. Walkout french door from the dining area leads to a flagstone patio in the rear of the home & the same spectacular views of Pikes Peak! The kitchen & counter-bar are situated to make for easy entertaining, & includes all black appliances, additional cabinetry hutch is built-in for extra storage. The owners suite has vaulted ceilings, & is situated on one wing of the home, w/ views of Pikes Peak, attached 5 piece master bath w/ a corner jetted tub, oversized walk-in shower, as well as a walk-in closet. Laundry hookups are located off the mud room & garage. 2 additional bedrooms are located on the opposite side of the home, each having access to a full bathroom w/ a double vanity. LL of this home includes a workshop area which could be used as a future kitchenette, an expansive family room, & large 4th bedroom w/ a huge walk-in closet. This level is serviced by a 3/4 bath, in addition to a large storage room area. Main level windows are new Renewal by Anderson, lifetime warranted. Upgrades: Anderson windows main level; new wood floors and carpeting; new interior paint; landscaping.
Sold for $763,000
$763,000
406 Hopi Trl, Woodland Park, CO 80863
4beds
3,192sqft
Single Family Residence
Built in 2005
1.33 Acres Lot
$759,000 Zestimate®
$239/sqft
$3,435 Estimated rent
Home value
$759,000
$721,000 - $797,000
$3,435/mo
Zestimate® history
Owner options
List your home for rent
$3,435/mo
Rent Zestimate®
Find your next renter with Zillow Rental Manager. Plus, with online applications, you can quickly screen prospective tenants – for free.
$3,435/mo
Rent Zestimate®
Refinance and save
$4,342/mo
Est. payment
Refinancing to a lower rate could help reduce your monthly payments and save thousands over the life of the loan.
$4,342/mo
Est. payment
Explore your selling options
Work with a Zillow partner agent
Leverage their expertise and Zillow's premium Showcase listings to get your home seen by more buyers.
Get startedList with your own agent
Get your home in front of millions of buyers by listing it on Zillow.
Learn how to do itSell it yourself
Take full control of how buyers see your home on Zillow by listing For Sale by Owner (FSBO).
List your homeWhat's special
Zillow last checked:
Listing updated:
Listed by:
Stephanie Tanis ABR GRI SFR 719-659-2600,
Stephanie Tanis
Bought with:
Raymond Brown PSA MRP ABR
REMAX PROPERTIES
Source: elevateMLS,MLS#: 8778087
Facts & features
Interior
Bedrooms & bathrooms
- Bedrooms: 4
- Bathrooms: 3
- Full bathrooms: 2
- 3/4 bathrooms: 1
Basement
- Area: 1596
Heating
- Forced Air, Natural Gas, Wood
Cooling
- Ceiling Fan(s)
Appliances
- Included: Dishwasher, Disposal, Dryer, Microwave, Refrigerator, Self Cleaning Oven, Washer
- Laundry: Electric Hook-up, Main Level
Features
- 6-Panel Doors, 9Ft + Ceilings, Great Room, Vaulted Ceiling(s), Breakfast Bar, Central Vacuum, Wet Bar
- Flooring: Carpet, Tile, Wood Laminate
- Basement: Full,Partially Finished
- Number of fireplaces: 1
- Fireplace features: Free Standing, One
Interior area
- Total structure area: 3,192
- Total interior livable area: 3,192 sqft
- Finished area above ground: 1,596
- Finished area below ground: 1,596
Property
Parking
- Total spaces: 2
- Parking features: Attached, Even with Main Level, Concrete Driveway, Gravel Driveway
- Attached garage spaces: 2
Features
- Patio & porch: Covered, Wood Deck, Other
- Fencing: Back Yard
- Has view: Yes
- View description: View of Pikes Peak
Lot
- Size: 1.33 Acres
- Features: Corner Lot, Level, Meadow, Wooded, See Remarks, Hiking Trail, Near Fire Station, Near Schools, Horses (Zoned), Horses(Zoned for only 1)
Details
- Additional structures: Storage
- Parcel number: 3629124000250
Construction
Type & style
- Home type: SingleFamily
- Architectural style: Ranch
- Property subtype: Single Family Residence
Materials
- Stucco
- Roof: Composite Shingle
Condition
- Existing Home
- New construction: No
- Year built: 2005
Utilities & green energy
- Water: Assoc/Distr
- Utilities for property: Phone Available
Community & HOA
Location
- Region: Woodland Park
Financial & listing details
- Price per square foot: $239/sqft
- Tax assessed value: $723,870
- Annual tax amount: $2,799
- Date on market: 7/30/2024
- Listing terms: Cash,Conventional,VA Loan
Price history
| Date | Event | Price |
|---|---|---|
| 9/10/2024 | Sold | $763,000-1.5%$239/sqft |
Source:  elevateMLS #8778087 Report a problem elevateMLS #8778087 Report a problem | ||
| 8/11/2024 | Pending sale | $775,000$243/sqft |
Source:  REcolorado as distributed by MLS GRID #1982683 Report a problem REcolorado as distributed by MLS GRID #1982683 Report a problem | ||
| 7/30/2024 | Listed for sale | $775,000+128.6%$243/sqft |
Source: elevateMLS #8778087 Report a problem | ||
| 3/7/2012 | Listing removed | $339,000$106/sqft |
Source: Homes.com #543924 Report a problem | ||
| 3/6/2012 | Listed for sale | $339,000+22.8%$106/sqft |
Source: Homes.com #543924 Report a problem | ||
| 2/9/2012 | Sold | $276,000+6.2%$86/sqft |
Source: Public Record Report a problem | ||
| 11/1/2011 | Price change | $260,000-5.5%$81/sqft |
Source: RE/MAX Performance #679736 Report a problem | ||
| 9/2/2011 | Pending sale | $275,000$86/sqft |
Source: RE/MAX Performance #679736 Report a problem | ||
| 6/9/2011 | Price change | $275,000-8%$86/sqft |
Source: RE/MAX Performance #679736 Report a problem | ||
| 3/9/2011 | Price change | $299,000-5.8%$94/sqft |
Source: RE/MAX Performance #679736 Report a problem | ||
| 2/17/2011 | Price change | $317,500-2.3%$99/sqft |
Source: RE/MAX Performance #679736 Report a problem | ||
| 7/24/2010 | Price change | $325,000-4.1%$102/sqft |
Source: RE/MAX Performance #543924 Report a problem | ||
| 9/18/2009 | Price change | $339,000-3.1%$106/sqft |
Source: Re/Max Performance, Inc. #543924 Report a problem | ||
| 1/1/2009 | Listed for sale | $349,900+6%$110/sqft |
Source: SecondSpace #20912307 Report a problem | ||
| 9/12/2007 | Sold | $330,000+23.1%$103/sqft |
Source: Public Record Report a problem | ||
| 11/14/2005 | Sold | $267,972+265.6%$84/sqft |
Source: Public Record Report a problem | ||
| 5/2/2005 | Sold | $73,300$23/sqft |
Source: Public Record Report a problem | ||
Public tax history
| Year | Property taxes | Tax assessment |
|---|---|---|
| 2024 | $1,496 -28.4% | $44,820 -8.5% |
| 2023 | $2,090 | $48,970 +52.6% |
| 2022 | $2,090 +20.6% | $32,100 |
| 2021 | $1,733 +1.7% | $32,100 |
| 2020 | $1,705 | $32,100 +17.2% |
| 2019 | $1,705 | $27,390 +10.8% |
| 2018 | $1,705 +7.8% | $24,720 |
| 2017 | $1,581 -0.2% | $24,720 -15.9% |
| 2016 | $1,585 -24.4% | $29,410 |
| 2015 | $2,095 +15% | $29,410 +16.3% |
| 2014 | $1,822 -0.3% | $25,280 |
| 2013 | $1,827 +8.9% | $25,280 +3% |
| 2012 | $1,677 -0.7% | $24,550 |
| 2011 | $1,689 -0.8% | $24,550 +0.3% |
| 2010 | $1,703 +4.2% | $24,470 +4.1% |
| 2009 | $1,634 -0.7% | $23,510 |
| 2008 | $1,645 +14.6% | $23,510 +16.4% |
| 2007 | $1,435 +52.1% | $20,190 +54.1% |
| 2006 | $944 | $13,100 |
Find assessor info on the county website
Neighborhood: 80863
Nearby homes
- $235,0000.76 Acres300 Apache Trl, Woodland Park, CO 80863Sold

- $454,6002 bd1 ba1.3k sqft400 Hopi Trl, Woodland Park, CO 80863Off Market

- $837,5003 bd3 ba3k sqft250 Apache Trl, Woodland Park, CO 80863Sold
- $645,4004 bd3 ba1.8k sqft350 Apache Trl, Woodland Park, CO 80863Off Market

- $618,7005 bd3 ba1.6k sqft305 Sunnywood Ln, Woodland Park, CO 80863Off Market
- $518,9005 bd2 ba1.5k sqft200 Apache Trl, Woodland Park, CO 80863Off Market
- $60,945-- bd-- ba-- sqftApache Trl, Woodland park, CO 80863Off Market
- $792,4004 bd3 ba3.1k sqft390 Hopi Trl, Woodland Park, CO 80863Off Market
Nearby schools
GreatSchools rating
- 6/10Columbine Elementary SchoolGrades: PK-6Distance: 0.6 mi
- 3/10Woodland Park Middle SchoolGrades: 7-8Distance: 0.7 mi
- 6/10Woodland Park High SchoolGrades: 9-12Distance: 1.6 mi
Schools provided by the listing agent
- Elementary: Columbine
- Middle: Woodland Park
- High: Woodland Park
- District: Woodland Park RE2
Source: elevateMLS. This data may not be complete. We recommend contacting the local school district to confirm school assignments for this home.
Get a cash offer in 3 minutes
Find out how much your home could sell for in as little as 3 minutes with a no-obligation cash offer.
Estimated market value
$759,000
Get a cash offer in 3 minutes
Find out how much your home could sell for in as little as 3 minutes with a no-obligation cash offer.
Estimated market value
$759,000
- Colorado
- Teller County
- Woodland Park
- 80863
- 406 Hopi Trl
Nearby cities
Nearby zip codes
Other Woodland Park Topics
