Skip main navigation
Sold for $295,000
  • $295,000

    406 Hunting Creek Dr, Simpsonville, SC 29681

    2beds
    1,458sqft
    Townhouse, Residential
    Built in 2006
    2,178 Square Feet Lot
    $298,400 Zestimate®
    $202/sqft
    $1,742 Estimated rent

    Home value

    $298,400

    $280,000 - $319,000

    $1,742/mo

    Zestimate® history
    Loading
    Loading...

    Owner options

    List your home for rent

    $1,742/mo

    Rent Zestimate®

    Find your next renter with Zillow Rental Manager. Plus, with online applications, you can quickly screen prospective tenants – for free.

    Learn more

    $1,742/mo

    Rent Zestimate®

    Refinance and save

    $1,712/mo

    Est. payment

    Refinancing to a lower rate could help reduce your monthly payments and save thousands over the life of the loan.

    See today's rates

    $1,712/mo

    Est. payment

    Explore your selling options

    Work with a Zillow partner agent

    Leverage their expertise and Zillow's premium Showcase listings to get your home seen by more buyers.

    Get started

    List with your own agent

    Get your home in front of millions of buyers by listing it on Zillow.

    Learn how to do it

    Sell it yourself

    Take full control of how buyers see your home on Zillow by listing For Sale by Owner (FSBO).

    List your home

    What's special

    Large sunroomPatio areaFull suite of appliancesSplit floor planSpacious open floor planBrand-new drivewayLots of natural light
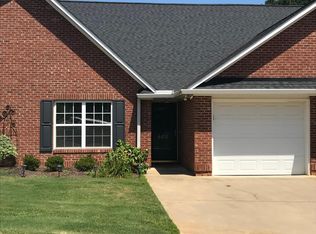
    Welcome to 406 Huntington Creek Drive in Simpsonville. Where comfort and convenience come together! This beautifully maintained 2-bedroom, 2-bathroom townhome offers a spacious open floor plan perfect for modern living. This is a beautiful end unit that has wood floors in the main living areas and carpet in the bedrooms. The home features granite countertops and a full suite of appliances — including a washer and dryer that stay with the property — making it truly move-in ready. The primary suite is large with vaulted ceilings and plenty of windows to allow lots of natural light. The primary bathroom offers a soaking tub, and a generous walk-in closet, creating a private retreat you’ll love coming home to. The split floor plan allows for the 2nd bedroom to be tucked away with access to the 2nd bathroom right off the hallway. There is a large sunroom that can be used for a 3rd bedroom, office or sitting room. This space offers plenty of closet and storage space. With a patio area outback and low - maintenance this home is sure to bring you lots of enjoyment all year long. You will enjoy living in a home that has been thoughtfully updated — including a brand-new driveway being poured next month! Coopers Lake is in one of Simpsonville's most desirable neighborhoods, this home is just minutes from shopping, dining, and top-rated schools, making it a fantastic opportunity for first-time buyers, downsizers, or anyone seeking easy living in a great location. Don’t miss your chance to own this gem — schedule your showing today!

    Zillow last checked:

    Listing updated:

    Listed by:

    Deanna Arce 864-202-4663,

    Nest Realty

    Bought with:

    Sonya Lukus

    Keller Williams Realty

    Source: Greater Greenville AOR,MLS#: 1557818MLS Logo

    Facts & features

    Interior

    Bedrooms & bathrooms
    • Bedrooms: 2
    • Bathrooms: 2
    • Full bathrooms: 2
    • Main level bathrooms: 2
    • Main level bedrooms: 2
    Rooms
    • Room types: Sun Room
    Primary bedroom
    • Area: 224
    • Dimensions: 16 x 14
    Bedroom 2
    • Area: 144
    • Dimensions: 12 x 12
    Primary bathroom
    • Features: Double Sink, Full Bath, Shower-Separate, Tub-Garden, Walk-In Closet(s)
    • Level: Main
    Dining room
    • Area: 140
    • Dimensions: 14 x 10
    Family room
    • Area: 238
    • Dimensions: 17 x 14
    Kitchen
    • Area: 100
    • Dimensions: 10 x 10
    Heating
    • Electric
    Cooling
    • Central Air, Electric
    Appliances
    • Included: Dishwasher, Disposal, Dryer, Refrigerator, Washer, Free-Standing Electric Range, Range Hood, Electric Water Heater
    • Laundry: 1st Floor, Laundry Closet
    Features
    • Bookcases, High Ceilings, Ceiling Fan(s), Vaulted Ceiling(s), Ceiling Smooth, Granite Counters, Open Floorplan, Soaking Tub, Walk-In Closet(s), Pantry
    • Flooring: Carpet, Ceramic Tile, Wood
    • Doors: Storm Door(s)
    • Windows: Tilt Out Windows
    • Basement: None
    • Attic: Pull Down Stairs,Storage
    • Has fireplace: No
    • Fireplace features: None
    Interior area
    • Total structure area: 1,442
    • Total interior livable area: 1,458 sqft

    Property

    Parking
    • Total spaces: 1
    • Parking features: Attached, Paved
    • Attached garage spaces: 1
    • Has uncovered spaces: Yes
    Features
    • Levels: One
    • Stories: 1
    • Patio & porch: Patio
    Lot
    • Size: 2,178 Square Feet
    • Dimensions: .05
    • Features: Corner Lot, Few Trees
    • Topography: Level
    Details
    • Parcel number: 0542210105400

    Construction

    Type & style
    • Home type: Townhouse
    • Architectural style: Transitional
    • Property subtype: Townhouse, Residential
    Materials
    • Brick Veneer
    • Foundation: Slab
    • Roof: Architectural
    Condition
    • Year built: 2006

    Utilities & green energy

    • Sewer: Public Sewer
    • Water: Public
    • Utilities for property: Cable Available, Underground Utilities

    Community & HOA

    Community
    • Features: Common Areas
    • Subdivision: Coopers Lake
    HOA
    • Has HOA: Yes
    • Services included: Maintenance Grounds, Street Lights, Trash, By-Laws, Restrictive Covenants
    Location
    • Region: Simpsonville

    Financial & listing details

    • Price per square foot: $202/sqft
    • Tax assessed value: $201,560
    • Annual tax amount: $1,111
    • Date on market: 5/20/2025

    Price history

    DateEventPrice
    7/2/2025Sold$295,000-4.8%$202/sqft
    Source: Greater Greenville AOR #1557818 Report a problem
    5/22/2025Pending sale$310,000$213/sqft
    Source: Greater Greenville AOR #1557818 Report a problem
    5/20/2025Listed for sale$310,000+46.9%$213/sqft
    Source: Greater Greenville AOR #1557818 Report a problem
    3/22/2021Sold$211,000+11.1%$145/sqft
    Source: Greater Greenville AOR #1438053 Report a problem
    6/15/2020Sold$190,000-1.3%$130/sqft
    Source: Greater Greenville AOR #1417788 Report a problem
    5/17/2020Pending sale$192,500$132/sqft
    Source: Berkshire Hathaway Home Services C. Dan Joyner, REALTORS #1417788 Report a problem
    5/9/2020Price change$192,500+1.9%$132/sqft
    Source: Berkshire Hathaway Home Services C. Dan Joyner, REALTORS #1417788 Report a problem
    5/7/2020Listed for sale$189,000+14.5%$130/sqft
    Source: BHHS C Dan Joyner - N. Pleas #1417788 Report a problem
    7/27/2018Sold$165,000$113/sqft
    Source: Greater Greenville AOR #1371755 Report a problem
    7/11/2018Pending sale$165,000$113/sqft
    Source: BHHS C Dan Joyner - N. Pleas #1371755 Report a problem
    7/10/2018Listed for sale$165,000+13.8%$113/sqft
    Source: BHHS C Dan Joyner - N. Pleas #1371755 Report a problem
    8/5/2014Sold$145,000-3.3%$99/sqft
    Source: Agent Provided Report a problem
    6/17/2014Listed for sale$149,900+13.1%$103/sqft
    Source: BHHS C DAN JOYNER - GARLINGTON #1281888 Report a problem
    9/15/2003Sold$132,571$91/sqft
    Source: Public Record Report a problem

    Public tax history

    YearProperty taxesTax assessment
    2024$1,111 +2%$201,560
    2023$1,089 +4.1%$201,560
    2022$1,047 +16.4%$201,560 +12.3%
    2021$899 -20.7%$179,560 +15.7%
    2020$1,134 -0.1%$155,190
    2019$1,135 +71.2%$155,190 +12%
    2018$663 $138,580 +2401.4%
    2017$663 $5,540 -96%
    2016$663 +4.9%$138,580
    2015$632 -75.6%$138,580 +0.6%
    2014$2,590 +316.2%$137,820
    2013$622 +5.7%$137,820
    2012$589 -7.1%--
    2011$634 +7.6%--
    2010$589 --
    2009-- --
    2008-- --
    2007-- --
    2006-- --
    2005-- --
    2004-- --
    Find assessor info on the county website

    Neighborhood: 29681

    Nearby schools

    GreatSchools rating
    Schools provided by the listing agent
    • Elementary: Mauldin
    • Middle: Mauldin
    • High: Mauldin

    Source: Greater Greenville AOR. This data may not be complete. We recommend contacting the local school district to confirm school assignments for this home.

    Get a cash offer in 3 minutes
    Find out how much your home could sell for in as little as 3 minutes with a no-obligation cash offer.
    Estimated market value
    $298,400
    Get a cash offer in 3 minutes
    Find out how much your home could sell for in as little as 3 minutes with a no-obligation cash offer.
    Estimated market value
    $298,400