Welcome to this spacious 4-bedroom, walkout rambler offering over 2,400 finished square feet on a large lot with a private backyard in one of Northfield's most established neighborhoods. Filled with natural light, this home features generous living spaces, an eat-in kitchen, abundant storage, and a flexible floor plan to fit a variety of lifestyles.
The walkout lower level includes a private owner's suite with a spacious bath featuring custom cabinetry, a walk-in shower, and walk-in closet with custom organizers. With its separate living space and walkout access, the lower level also offers excellent potential for multigenerational living or a future accessory living space.
Major updates include a new roof (2020), new siding (2021), finished lower level (2022), and a new front patio and apron (2025). The main-level full bathroom has been remodeled, & the kitchen has been refreshed with freshly painted cabinets and updated hardware.
Outside, enjoy fantastic curb appeal, a cozy front deck and patio, a spacious and private backyard with room to relax or entertain, and an unbeatable location just minutes from parks, schools, trails, and historic downtown Northfield.
Active
$399,900
406 Ivanhoe Ave, Northfield, MN 55057
4beds
2,446sqft
Single Family
Built in 1967
0.34 Acres Lot
$-- Zestimate®
$163/sqft
$-- HOA
What's special
Abundant storageFantastic curb appealFilled with natural lightGenerous living spacesEat-in kitchenFlexible floor planWalk-in shower
- 8 days |
- 1,467 |
- 63 |
Likely to sell faster than
Zillow last checked:
Listing updated:
Listed by:
Jennifer Schlaak 507-838-1754,
Keller Williams Preferred Rlty
Source: NorthstarMLS as distributed by MLS GRID,MLS#: 7097647
Facts & features
Interior
Bedrooms & bathrooms
- Bedrooms: 4
- Bathrooms: 3
- Full bathrooms: 1
- 3/4 bathrooms: 1
- 1/2 bathrooms: 1
Bedroom
- Level: Main
- Area: 202.24 Square Feet
- Dimensions: 12.11X16.7
Bedroom 2
- Level: Main
- Area: 106.16 Square Feet
- Dimensions: 10.5X10.11
Bedroom 3
- Level: Main
- Area: 107.17 Square Feet
- Dimensions: 10.6X10.11
Bedroom 4
- Level: Lower
- Area: 251.46 Square Feet
- Dimensions: 12.7X19.8
Bathroom
- Level: Lower
- Area: 101.92 Square Feet
- Dimensions: 9.8X10.4
Bonus room
- Level: Lower
- Area: 225.85 Square Feet
- Dimensions: 17.11X13.2
Dining room
- Level: Main
- Area: 188.64 Square Feet
- Dimensions: 14.4X13.1
Informal dining room
- Level: Main
- Area: 115.36 Square Feet
- Dimensions: 11.2X10.3
Kitchen
- Level: Main
- Area: 117.42 Square Feet
- Dimensions: 11.4X10.3
Living room
- Level: Main
- Area: 247.59 Square Feet
- Dimensions: 18.9X13.1
Office
- Level: Lower
- Area: 134.64 Square Feet
- Dimensions: 10.2X13.2
Recreation room
- Level: Lower
- Area: 211.2 Square Feet
- Dimensions: 16X13.2
Utility room
- Level: Lower
- Area: 245.34 Square Feet
- Dimensions: 26.10X9.4
Walk in closet
- Level: Lower
- Area: 63.14 Square Feet
- Dimensions: 7.7X8.2
Heating
- Boiler
Cooling
- Window Unit(s)
Appliances
- Laundry: Lower Level
Features
- Basement: Block
- Number of fireplaces: 1
- Fireplace features: Brick, Decorative, Wood Burning
Interior area
- Total structure area: 2,796
- Total interior livable area: 2,446 sqft
- Finished area above ground: 1,398
- Finished area below ground: 1,048
Property
Parking
- Total spaces: 2
- Parking features: Attached
- Attached garage spaces: 2
- Details: Garage Dimensions (23.11X21.5)
Accessibility
- Accessibility features: None
Features
- Levels: One
- Stories: 1
- Patio & porch: Composite Decking, Deck, Patio
Lot
- Size: 0.34 Acres
- Dimensions: 100 x 147
- Features: Tree Coverage - Light
Details
- Foundation area: 1398
- Parcel number: 2236151008
- Zoning description: Residential-Single Family
Construction
Type & style
- Home type: SingleFamily
- Property subtype: Single Family
Materials
- Roof: Age 8 Years or Less,Architectural Shingle,Pitched
Condition
- New construction: No
- Year built: 1967
Utilities & green energy
- Electric: Power Company: Xcel Energy
- Gas: Natural Gas
- Sewer: City Sewer/Connected
- Water: City Water/Connected
Community & HOA
Community
- Subdivision: Grand View Add Rev
HOA
- Has HOA: No
Location
- Region: Northfield
Financial & listing details
- Price per square foot: $163/sqft
- Tax assessed value: $361,000
- Annual tax amount: $6,174
- Date on market: 7/13/2026
Estimated market value
Not available
Estimated sales range
Not available
Not available
Price history
| Date | Event | Price |
|---|---|---|
| 7/13/2026 | Listed for sale | $399,900+142.5%$163/sqft |
Source:  NorthstarMLS as distributed by MLS GRID #7097647 Report a problem NorthstarMLS as distributed by MLS GRID #7097647 Report a problem | ||
| 7/18/2001 | Sold | $164,900$67/sqft |
Source: Public Record Report a problem | ||
Public tax history
| Year | Property taxes | Tax assessment |
|---|---|---|
| 2025 | $5,804 +11.5% | $361,000 +5.3% |
| 2024 | $5,206 +12.9% | $342,900 +1.7% |
| 2023 | $4,612 +12.6% | $337,100 +15% |
| 2022 | $4,096 +6.4% | $293,200 +14.7% |
| 2021 | $3,850 +4.3% | $255,600 +7.2% |
| 2020 | $3,690 | $238,400 +6% |
| 2019 | $3,690 +7.3% | $225,000 +7.9% |
| 2018 | $3,438 +4% | $208,600 +5.4% |
| 2017 | $3,306 +31.9% | $198,000 +13.4% |
| 2016 | $2,506 | $174,600 +8.7% |
| 2015 | $2,506 -0.3% | $160,600 +4.4% |
| 2014 | $2,514 -4% | $153,800 |
| 2013 | $2,620 +3% | -- |
| 2012 | $2,544 | -- |
| 2011 | $2,544 -9.9% | -- |
| 2010 | $2,822 -4.8% | -- |
| 2009 | $2,964 +2.5% | -- |
| 2008 | $2,892 +1.7% | -- |
| 2007 | $2,844 +14.5% | -- |
| 2006 | $2,484 +16.6% | -- |
| 2004 | $2,130 +30.4% | -- |
| 2003 | $1,634 +4.5% | -- |
| 2002 | $1,564 -18.5% | -- |
| 2001 | $1,918 | -- |
Find assessor info on the county website
Monthly payment
Est. payment
Payment breakdown
Explore the cost of this home by adjusting the details. Changes won't be saved.Climate risks
Neighborhood: 55057
Nearby schools
GreatSchools rating
- 9/10Greenvale Park Elementary SchoolGrades: PK-5Distance: 0.2 mi
- 8/10Northfield Middle SchoolGrades: 6-8Distance: 2.2 mi
- 9/10Northfield Senior High SchoolGrades: 9-12Distance: 1.5 mi
- $320,0004 bd3 ba2.4k sqft412 Ivanhoe Ave, Northfield, MN 55057Sold
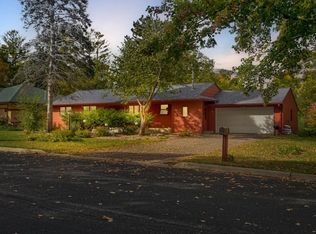
- $369,0003 bd2 ba1.7k sqft400 Ivanhoe Ave, Northfield, MN 55057Off Market
- $335,8003 bd1 ba1.1k sqft405 Juniper Ave W, Northfield, MN 55057Off Market
- $278,1003 bd2 ba2.1k sqft401 Juniper Ave W, Northfield, MN 55057Sold
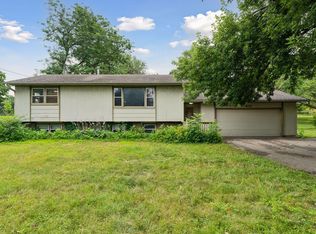
- $669,4002 bd4 ba1.9k sqft500 Ivanhoe Ave, Northfield, MN 55057Off Market
- $330,0004 bd2 ba2k sqft409 Juniper Ave W, Northfield, MN 55057Sold
- $384,9005 bd3 ba1.9k sqft409 Ivanhoe Ave, Northfield, MN 55057Off Market
- $381,7003 bd2 ba1.6k sqft415 Ivanhoe Ave, Northfield, MN 55057Off Market
A local agent can set up tours, give advice and negotiate with sellers.
A local lender can help you make sure your offer is ready when you are.
Similar homes
- $375,0002 bd3 ba2.3k sqft32741 Northfield Blvd, Northfield, MN 55057For Sale
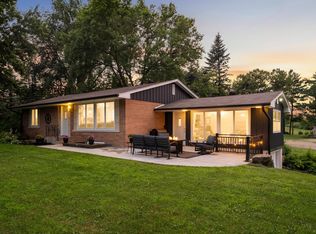
 MLS ID #7104211, Alec Roth, Edina Realty, Inc.. NorthstarMLS as distributed by MLS GRID
 - $375,0004 bd3 ba2.2k sqft1006 College St S, Northfield, MN 55057For Sale
 MLS ID #7104861, Ryan Campbell, Bridge Realty, LLC. NorthstarMLS as distributed by MLS GRID
 - $410,0004 bd2 ba2k sqft1600 Roosevelt Dr W, Northfield, MN 55057For Sale
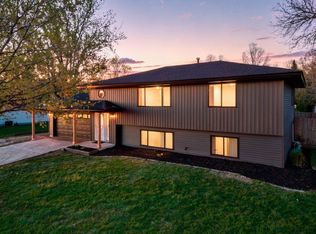 MLS ID #7066496, Bailey Rose Malecha, Fieldstone Real Estate Specialists. NorthstarMLS as distributed by MLS GRID
 - $--3 bd3 ba1.6k sqft119 Woodley St W, Northfield, MN 55057Auction
 Auction.com 2
 - $519,0004 bd2 ba3k sqft1400 Lia Dr, Northfield, MN 55057For SaleMLS ID #7110973, Michael P Tierney, Edina Realty, Inc.. NorthstarMLS as distributed by MLS GRID
- $449,9003 bd2 ba2k sqft8499 Anoka Ave S, Northfield, MN 55057For SaleMLS ID #7108021, Joe Mueller, RE/MAX Results. NorthstarMLS as distributed by MLS GRID
- $359,9004 bd3 ba1.8k sqft1705 Allison Dr, Northfield, MN 55057For SaleMLS ID #7052598, Brian Ims, Coldwell Banker Realty. NorthstarMLS as distributed by MLS GRID
- $364,9003 bd1 ba1.3k sqft5074 Lonsdale Blvd E, Northfield, MN 55057For SaleMLS ID #7086241, Jonathan P Minerick, homecoin.com. NorthstarMLS as distributed by MLS GRID
- $424,8003 bd2 ba1.6k sqft518 Nevada Ct, Northfield, MN 55057For SaleMLS ID #7089687, Nichole Day, The Real Estate Collaborative. NorthstarMLS as distributed by MLS GRID
- $549,9004 bd4 ba2.8k sqft8833 Canby Ct, Northfield, MN 55057For SaleMLS ID #7111546, Michael J. Yerxa, RE/MAX Advantage Plus. NorthstarMLS as distributed by MLS GRID
- $479,7874 bd3 ba2.1k sqft31401 Northfield Blvd, Northfield, MN 55057For SaleMLS ID #7095645, Eric J. Frank, RE/MAX Advantage Plus. NorthstarMLS as distributed by MLS GRID
- $450,0005 bd3 ba3k sqft1409 Washington St, Northfield, MN 55057For SaleMLS ID #7092736, Debbie Graber, Real Broker, LLC. NorthstarMLS as distributed by MLS GRID
- $360,0002 bd2 ba1.5k sqft701 Hackerson Ct, Northfield, MN 55057For SaleMLS ID #7095995, Carol Hong, Coldwell Banker Realty. NorthstarMLS as distributed by MLS GRID
- $449,9003 bd3 ba2.1k sqft5191 280th St W, Northfield, MN 55057For SaleMLS ID #7070837, Eric A. Ruud, Top Notch Properties & Realty Services. NorthstarMLS as distributed by MLS GRID
- $548,0004 bd3 ba2.9k sqft1105 Lupine Dr, Northfield, MN 55057For SaleMLS ID #7096015, Carol Hong, Coldwell Banker Realty. NorthstarMLS as distributed by MLS GRID
- $435,0005 bd2 ba2.8k sqft4625 280th St W, Northfield, MN 55057For SaleMLS ID #7075517, Donavin G. Prescott, Real Broker, LLC. NorthstarMLS as distributed by MLS GRID
- $257,5003 bd3 ba1.8k sqft1128 Highland Ave, Northfield, MN 55057For SaleMLS ID #7106722, Becca Brinkman, Edina Realty, Inc.. NorthstarMLS as distributed by MLS GRID
- $316,0003 bd2 ba1.2k sqft619 Nevada St S, Northfield, MN 55057For SaleMLS ID #7105497, Carol Hong, Coldwell Banker Realty. NorthstarMLS as distributed by MLS GRID
- $424,9002 bd3 ba2.4k sqft1421 Blue Flag Ct, Northfield, MN 55057For SaleMLS ID #7101041, Michael T. Jordan, RE/MAX Advantage Plus. NorthstarMLS as distributed by MLS GRID
- $599,0004 bd3 ba2.6k sqft5150 123rd St E, Northfield, MN 55057For SaleMLS ID #7090723, Tanner Schieck, Edina Realty, Inc.. NorthstarMLS as distributed by MLS GRID
