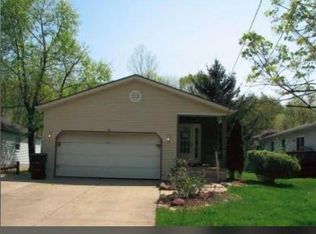
Spacious + beautifully maintained family home in sought-after Wadsworth Schools! Located on a quiet cul-de-sac, this 5-bedroom, 3.5-bath beauty offers the space, functionality, and convenience today’s buyers demand.
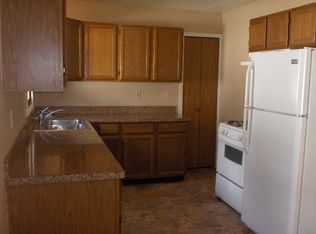
Step inside to a bright 2-story foyer, private main-floor office, formal dining, and an open living area perfect for entertaining. The kitchen features abundant cabinetry, center island, and direct access to the sun-filled 3-season room overlooking the backyard.
The second-floor hosts 4 spacious bedrooms including a private owners’ suite with a walk-in closet and updated bath. A true bonus —an additional bonus room with a second staircase. The finished walk-out lower level has a 5th bedroom, full bath, and flexible living/rec space ideal for teens, in-laws, guests, or a second office.
Enjoy morning coffee or evening relaxation on the deck/patio with wooded backdrop for seasonal privacy. First-floor laundry, generous storage, and attached garage complete this move-in-ready home.
Hard to find this much finished square footage, this location, and this layout in Wadsworth Schools! Quick access to shopping, parks, and commute routes.
Room for everyone. Space for everything. A home that works for how you live today.
Closed
$400,000
406 Ivanhoe Ave, Wadsworth, OH 44281
5beds
3,292sqft
Single Family Residence
Built in 1996
0.3 Acres Lot
$434,000 Zestimate®
$122/sqft
$2,995 Estimated rent
Home value
$434,000
$412,000 - $460,000
$2,995/mo
Zestimate® history
Owner options
List your home for rent
$2,995/mo
Rent Zestimate®
Find your next renter with Zillow Rental Manager. Plus, with online applications, you can quickly screen prospective tenants – for free.
$2,995/mo
Rent Zestimate®
Refinance and save
$2,555/mo
Est. payment
Refinancing to a lower rate could help reduce your monthly payments and save thousands over the life of the loan.
$2,555/mo
Est. payment
Explore your selling options
Work with a Zillow partner agent
Leverage their expertise and Zillow's premium Showcase listings to get your home seen by more buyers.
Get startedList with your own agent
Get your home in front of millions of buyers by listing it on Zillow.
Learn how to do itSell it yourself
Take full control of how buyers see your home on Zillow by listing For Sale by Owner (FSBO).
List your homeWhat's special
Attached garagePrivate main-floor officeFinished walk-out lower levelAdditional bonus roomQuiet cul-de-sacFirst-floor laundryUpdated bath
Zillow last checked:
Listing updated:
Listing Provided by:
Nicole Kresowaty 330-608-2162 nicole@thekresowatygroup.com,
EXP Realty, LLC
Bought with:
Michael A Henry, 2014003328
EXP Realty, LLC.
Andrew Lembach, 2024000160
EXP Realty, LLC.
Source: MLS Now,MLS#: 5153572 Originating MLS: Akron Cleveland Association of REALTORS
Originating MLS: Akron Cleveland Association of REALTORSFacts & features
Interior
Bedrooms & bathrooms
- Bedrooms: 5
- Bathrooms: 4
- Full bathrooms: 3
- 1/2 bathrooms: 1
- Main level bathrooms: 1
Primary bedroom
- Level: Second
- Dimensions: 14 x 17
Bedroom
- Level: Second
- Dimensions: 10 x 13
Bedroom
- Level: Second
- Dimensions: 12 x 13
Bedroom
- Level: Second
- Dimensions: 11 x 12
Bedroom
- Level: Basement
- Dimensions: 12 x 16
Primary bathroom
- Level: Second
- Dimensions: 16 x 15
Bathroom
- Level: Second
Bathroom
- Level: Basement
- Dimensions: 5 x 8
Bonus room
- Level: Second
- Dimensions: 12 x 24
Dining room
- Level: First
- Dimensions: 9 x 13
Eat in kitchen
- Level: First
- Dimensions: 20 x 13
Entry foyer
- Level: First
- Dimensions: 6 x 9
Laundry
- Level: First
- Dimensions: 5 x 4
Living room
- Level: First
- Dimensions: 18 x 13
Office
- Level: First
- Dimensions: 13 x 15
Recreation
- Level: Basement
- Dimensions: 26 x 17
Sunroom
- Level: First
- Dimensions: 15 x 13
Heating
- Forced Air, Gas
Cooling
- Central Air
Appliances
- Included: Dryer, Dishwasher, Disposal, Microwave, Range, Refrigerator, Washer
- Laundry: Main Level
Features
- Basement: Full,Finished,Walk-Out Access
- Number of fireplaces: 1
Interior area
- Total structure area: 3,292
- Total interior livable area: 3,292 sqft
- Finished area above ground: 2,577
- Finished area below ground: 715
Property
Parking
- Total spaces: 2
- Parking features: Attached, Garage
- Attached garage spaces: 2
Features
- Levels: Two
- Stories: 2
- Patio & porch: Deck, Front Porch
Lot
- Size: 0.30 Acres
- Features: Cul-De-Sac
Details
- Parcel number: 04020A11156
Construction
Type & style
- Home type: SingleFamily
- Architectural style: Other
- Property subtype: Single Family Residence
Materials
- Brick, Vinyl Siding
- Roof: Asphalt,Fiberglass
Condition
- Year built: 1996
Details
- Warranty included: Yes
Utilities & green energy
- Sewer: Public Sewer
- Water: Public
Community & neighborhood
Location
- Region: Wadsworth
- Subdivision: Ivanhoe Woods
Other
Other facts
- Listing terms: Cash,Conventional,FHA,VA Loan
Price history
| Date | Event | Price |
|---|---|---|
| 12/10/2025 | Sold | $400,000$122/sqft |
Source:  MLS Now #5153572 Report a problem MLS Now #5153572 Report a problem | ||
| 11/5/2025 | Pending sale | $400,000$122/sqft |
Source: MLS Now #5153572 Report a problem | ||
| 10/9/2025 | Price change | $400,000-4.8%$122/sqft |
Source: MLS Now #5153572 Report a problem | ||
| 10/1/2025 | Price change | $420,000-2.3%$128/sqft |
Source: MLS Now #5153572 Report a problem | ||
| 9/18/2025 | Listed for sale | $430,000+56.4%$131/sqft |
Source: MLS Now #5153572 Report a problem | ||
| 8/2/2019 | Sold | $274,900-1.8%$84/sqft |
Source: MLS Now #4096901 Report a problem | ||
| 7/10/2019 | Pending sale | $279,900$85/sqft |
Source: M. C. Real Estate #4096901 Report a problem | ||
| 5/22/2019 | Listed for sale | $279,900-1.8%$85/sqft |
Source: M. C. Real Estate #4096901 Report a problem | ||
| 2/15/2019 | Listing removed | $285,000$87/sqft |
Source: M. C. Real Estate #4023346 Report a problem | ||
| 8/3/2018 | Listed for sale | $285,000$87/sqft |
Source: M. C. Real Estate #4023346 Report a problem | ||
Public tax history
| Year | Property taxes | Tax assessment |
|---|---|---|
| 2025 | $4,886 +13.1% | $128,780 +31.4% |
| 2024 | $4,322 -0.2% | $98,020 |
| 2023 | $4,331 +0.3% | $98,020 |
| 2022 | $4,319 +19.6% | $98,020 +25% |
| 2021 | $3,610 | $78,410 |
| 2020 | $3,610 -0.1% | $78,410 |
| 2019 | $3,615 +7.1% | $78,410 +14.2% |
| 2018 | $3,375 0% | $68,640 |
| 2017 | $3,377 -1.6% | $68,640 |
| 2016 | $3,432 +3.9% | $68,640 +9% |
| 2015 | $3,302 -1.6% | $62,970 |
| 2014 | $3,356 -0.1% | $62,970 |
| 2013 | $3,360 -10.1% | $62,970 -13.4% |
| 2012 | $3,736 | $72,720 |
Find assessor info on the county website
Neighborhood: 44281
Nearby schools
GreatSchools rating
- 9/10Isham Memorial Elementary SchoolGrades: K-4Distance: 0.4 mi
- 8/10Wadsworth Middle SchoolGrades: 7-8Distance: 2 mi
- 7/10Wadsworth High SchoolGrades: 9-12Distance: 1.9 mi
Schools provided by the listing agent
- District: Wadsworth CSD - 5207
Source: MLS Now. This data may not be complete. We recommend contacting the local school district to confirm school assignments for this home.
Get a cash offer in 3 minutes
Find out how much your home could sell for in as little as 3 minutes with a no-obligation cash offer.
Estimated market value
$434,000
Get a cash offer in 3 minutes
Find out how much your home could sell for in as little as 3 minutes with a no-obligation cash offer.
Estimated market value
$434,000
- Ohio
- Medina County
- Wadsworth
- 44281
- 406 Ivanhoe Ave
Nearby cities
Nearby zip codes
Other Wadsworth Topics
