Skip main navigation
Sold for $1,000,000
  • $1,000,000

    406 Ivy Ln, Pleasant Hill, CA 94523

    3beds
    2,010sqft
    Single Family Residence
    Built in 1986
    8,289 Square Feet Lot
    $996,700 Zestimate®
    $498/sqft
    $4,468 Estimated rent

    Home value

    $996,700

    $907,000 - $1.10M

    $4,468/mo

    Zestimate® history
    Loading
    Loading...

    Owner options

    List your home for rent

    $4,468/mo

    Rent Zestimate®

    Find your next renter with Zillow Rental Manager. Plus, with online applications, you can quickly screen prospective tenants – for free.

    Learn more

    $4,468/mo

    Rent Zestimate®

    Refinance and save

    $6,385/mo

    Est. payment

    Refinancing to a lower rate could help reduce your monthly payments and save thousands over the life of the loan.

    See today's rates

    $6,385/mo

    Est. payment

    Explore your selling options

    Work with a Zillow partner agent

    Leverage their expertise and Zillow's premium Showcase listings to get your home seen by more buyers.

    Get started

    List with your own agent

    Get your home in front of millions of buyers by listing it on Zillow.

    Learn how to do it

    Sell it yourself

    Take full control of how buyers see your home on Zillow by listing For Sale by Owner (FSBO).

    List your home

    What's special

    Inviting backyard settingBreakfast barSpacious primary suitePass-through to dining areaBuilt-in appliancesUsable outdoor spaceNew cabinetry
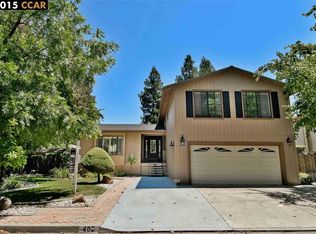
    Spacious 3BD/2BA single-level home located at the end of a quiet cul-de-sac in desirable Pleasant Hill. Approx. 2010 sq ft of living space on an 8,288 sq ft lot with generous living areas and an inviting backyard setting. Formal entry opens to a bright living room with large sliding doors leading to the patio and backyard, creating a seamless indoor-outdoor flow. Dining area also offers direct outdoor access, ideal for entertaining. Updated kitchen includes new cabinetry, countertops, and built-in appliances, along with a breakfast bar and pass-through to dining area. A dedicated family room, home office or den extends the home's functionality, offering flexible space for work, study, or everyday living. Private bedroom wing features a spacious primary suite with walk-in closet and ensuite bath with dual vanities and walk-in shower. Two additional ample bedrooms share a full hall bath. Recent upgrades include new roof, new kitchen, fresh interior paint, new carpet, A/C, leased solar, and on-demand water heater. Attached 2-car garage with storage. Fenced backyard and side yard with patio provide usable outdoor space. Convenient location near Larkey Park, Lindsay Wildlife Experience, schools, shopping, and dining, with easy access to I-680 and nearby Walnut Creek and Lafayette.

    Zillow last checked:

    Listing updated:

    Listed by:

    Andrew de Vries DRE #01368031 415-585-5200,

    Berkshire Hathaway-Franciscan 415-664-9400

    Bought with:

    Ryan Henry Foo, DRE #02071615

    Mosaik Real Estate

    Michelle Kim, DRE #01499868

    Mosaik Real Estate

    Source: SFAR,MLS#: 426126329MLS LogoOriginating MLS: San Francisco Association of REALTORS

    Facts & features

    Interior

    Bedrooms & bathrooms
    • Bedrooms: 3
    • Bathrooms: 2
    • Full bathrooms: 2
    Rooms
    • Room types: Bathroom, Dining Room, Family Room, Kitchen, Living Room
    Primary bedroom
    • Features: Walk-In Closet
    • Area: 0
    • Dimensions: 0 x 0
    Bedroom 1
    • Area: 0
    • Dimensions: 0 x 0
    Bedroom 2
    • Area: 0
    • Dimensions: 0 x 0
    Bedroom 3
    • Area: 0
    • Dimensions: 0 x 0
    Bedroom 4
    • Area: 0
    • Dimensions: 0 x 0
    Primary bathroom
    • Features: Double Vanity, Shower Stall(s)
    Bathroom
    • Features: Tub w/Shower Over
    Dining room
    • Features: Bar, Formal Room
    • Level: Main
    • Area: 0
    • Dimensions: 0 x 0
    Family room
    • Level: Main
    • Area: 0
    • Dimensions: 0 x 0
    Kitchen
    • Features: Pantry Cabinet, Stone Counters
    • Level: Main
    • Area: 0
    • Dimensions: 0 x 0
    Living room
    • Features: Cathedral/Vaulted, Deck Attached
    • Level: Main
    • Area: 0
    • Dimensions: 0 x 0
    Heating
    • Central
    Cooling
    • Central Air
    Appliances
    • Included: Double Oven, Electric Cooktop
    • Laundry: Hookups Only, Inside, Laundry Closet
    Features
    • Flooring: Carpet, Linoleum, Tile
    • Windows: Double Pane Windows
    • Number of fireplaces: 1
    • Fireplace features: Living Room
    Interior area
    • Total structure area: 2,010
    • Total interior livable area: 2,010 sqft

    Property

    Parking
    • Total spaces: 4
    • Parking features: Driveway, Attached, Garage Faces Front, Inside Entrance, Side By Side, On Site (Single Family Only)
    • Attached garage spaces: 2
    • Uncovered spaces: 2
    Features
    • Fencing: Back Yard
    Lot
    • Size: 8,289 Square Feet
    • Features: Cul-De-Sac
    Details
    • Parcel number: 1702420686
    • Special conditions: Probate Listing

    Construction

    Type & style
    • Home type: SingleFamily
    • Architectural style: Contemporary
    • Property subtype: Single Family Residence
    Materials
    • Wood
    • Foundation: Slab
    • Roof: Composition,Shingle
    Condition
    • Year built: 1986

    Utilities & green energy

    • Electric: See Remarks
    • Sewer: Public Sewer
    • Water: Public
    • Utilities for property: Public
    Green energy
    • Energy generation: Solar

    Community & HOA

    HOA
    • Has HOA: No
    Location
    • Region: Pleasant Hill
    • Elevation: 0

    Financial & listing details

    • Price per square foot: $498/sqft
    • Tax assessed value: $1,275,000
    • Annual tax amount: $15,165
    • Date on market: 4/30/2026
    • Cumulative days on market: 34 days
    • Listing terms: Cash,Conventional
    • Total actual rent: 0

    Price history

    DateEventPrice
    6/23/2026Sold$1,000,000+0.5%$498/sqft
    Source: SFAR #426126329 Report a problem
    6/4/2026Pending sale$995,000$495/sqft
    Source: BHHS broker feed #426126329 Report a problem
    6/3/2026Contingent$995,000$495/sqft
    Source: BHHS broker feed #426126329 Report a problem
    6/3/2026Pending sale$995,000$495/sqft
    Source: SFAR #426126329 Report a problem
    5/27/2026Price change$995,000-5.1%$495/sqft
    Source: SFAR #426126329 Report a problem
    5/1/2026Listed for sale$1,049,000+7.2%$522/sqft
    Source: SFAR #426126329 Report a problem
    11/14/2025Listing removed$979,000$487/sqft
    Source: BHHS broker feed #425079376 Report a problem
    10/24/2025Pending sale$979,000$487/sqft
    Source: SFAR #425079376 Report a problem
    10/10/2025Listed for sale$979,000+88.3%$487/sqft
    Source: SFAR #425079376 Report a problem
    8/12/2011Listing removed$520,000$259/sqft
    Source: Empire Realty Associates #40491721 Report a problem
    8/6/2011Listed for sale$520,000$259/sqft
    Source: Empire Realty Associates #40491721 Report a problem
    6/16/2011Listing removed$520,000+5.1%$259/sqft
    Source: Empire Realty Associates #40491721 Report a problem
    12/20/2010Sold$495,000-4.8%$246/sqft
    Source: Public Record Report a problem
    10/11/2010Listed for sale$520,000+26.8%$259/sqft
    Source: Empire Realty Associates #40491721 Report a problem
    7/30/2001Sold$410,000$204/sqft
    Source: CCAR #11102682 Report a problem

    Public tax history

    YearProperty taxesTax assessment
    2025$15,165 +95.7%$1,275,000 +105.1%
    2024$7,751 +1.7%$621,739 +2%
    2023$7,622 +0.9%$609,549 +2%
    2022$7,557 +2.2%$597,598 +2%
    2021$7,394 +1.1%$585,881 +1%
    2020$7,310 +1%$579,874 +2%
    2019$7,236 +3.6%$568,505 +2%
    2018$6,983 +3.1%$557,359 +2%
    2017$6,772 +2.4%$546,431 +2%
    2016$6,613 +2.1%$535,717 +1.5%
    2015$6,480 $527,671 +2%
    2014$6,480 $517,335 +0.5%
    2013-- $514,998 +2%
    2012-- $504,900 +2%
    2011-- $495,000 +5.5%
    2010-- $469,226 -0.2%
    2009-- $470,342 +2%
    2008-- $461,120 +2%
    2007-- $452,079 +2%
    2006-- $443,215 +2%
    2005-- $434,526 +2%
    2004-- $426,007 +1.9%
    2003-- $418,200 +2%
    2002-- $410,000 +40.3%
    2001-- $292,231
    Find assessor info on the county website

    Neighborhood: 94523

    Nearby schools

    GreatSchools rating
    Schools provided by the listing agent
    • District: Mt. Diablo Unified

    Source: SFAR. This data may not be complete. We recommend contacting the local school district to confirm school assignments for this home.

    Get a cash offer in 3 minutes
    Find out how much your home could sell for in as little as 3 minutes with a no-obligation cash offer.
    Estimated market value
    $996,700
    Get a cash offer in 3 minutes
    Find out how much your home could sell for in as little as 3 minutes with a no-obligation cash offer.
    Estimated market value
    $996,700