OPEN HOUSE, 8/21 CANCELED DUE TO ACCEPTED OFFER. Welcome Home! This beautiful family home is located in the heart of the highly sought after City of Auburn! The home features 4 bedrooms, 4 baths, with master suite, large eat in kitchen with stainless appliances and walk-in pantry, formal dining room and a 3 car garage. The completely finished basement boasts the 4th bedroom with an egress window and full bath. Great space for entertaining or a hangout spot for kids! You will love the 1st floor laundry and designated office space for those working from home. Another bonus to this home is it sits on a dead end street so no traffic to worry about. I don't want to forget to mention the backyard is adjacent to a local church with a built in playground that the kids can play on while you enjoy a cup of coffee on the back deck. Move in with the peace of mind knowing the roof, furnace and a/c are all less than 10 years old. Call today for your personal showing!
Sold for $370,000
$370,000
406 John K Dr, Auburn, MI 48611
4beds
3,394sqft
Single Family Residence
Built in 1994
0.3 Acres Lot
$404,900 Zestimate®
$109/sqft
$2,442 Estimated rent
Home value
$404,900
$385,000 - $425,000
$2,442/mo
Zestimate® history
Owner options
List your home for rent
$2,442/mo
Rent Zestimate®
Find your next renter with Zillow Rental Manager. Plus, with online applications, you can quickly screen prospective tenants – for free.
$2,442/mo
Rent Zestimate®
Refinance and save
$2,479/mo
Est. payment
Refinancing to a lower rate could help reduce your monthly payments and save thousands over the life of the loan.
$2,479/mo
Est. payment
Explore your selling options
Work with a Zillow partner agent
Leverage their expertise and Zillow's premium Showcase listings to get your home seen by more buyers.
Get startedList with your own agent
Get your home in front of millions of buyers by listing it on Zillow.
Learn how to do itSell it yourself
Take full control of how buyers see your home on Zillow by listing For Sale by Owner (FSBO).
List your homeWhat's special
Zillow last checked:
Listing updated:
Listed by:
Lisa Taglauer 989-859-2111,
Berkshire Hathaway HomeServices, Bay City
Bought with:
Tyler DuRussel, 6501448647
Modern Realty
Source: MiRealSource,MLS#: 50152700 Originating MLS: Bay County REALTOR Association
Originating MLS: Bay County REALTOR AssociationFacts & features
Interior
Bedrooms & bathrooms
- Bedrooms: 4
- Bathrooms: 4
- Full bathrooms: 3
- 1/2 bathrooms: 1
Bedroom 1
- Features: Laminate
- Level: Second
- Area: 165
- Dimensions: 15 x 11
Bedroom 2
- Features: Laminate
- Level: Second
- Area: 156
- Dimensions: 13 x 12
Bedroom 3
- Features: Laminate
- Level: Second
- Area: 130
- Dimensions: 13 x 10
Bedroom 4
- Features: Carpet
- Level: Basement
- Area: 126
- Dimensions: 14 x 9
Bathroom 1
- Level: Second
Bathroom 2
- Level: Second
Bathroom 3
- Level: Basement
Dining room
- Features: Carpet
- Level: Main
- Area: 168
- Dimensions: 14 x 12
Family room
- Features: Carpet
- Level: Main
- Area: 182
- Dimensions: 14 x 13
Kitchen
- Features: Ceramic
- Level: Main
- Area: 231
- Dimensions: 21 x 11
Living room
- Features: Carpet
- Level: Main
- Area: 221
- Dimensions: 17 x 13
Office
- Level: Main
- Area: 84
- Dimensions: 12 x 7
Heating
- Forced Air, Natural Gas
Cooling
- Central Air
Appliances
- Included: Dishwasher, Microwave, Range/Oven, Refrigerator, Gas Water Heater
- Laundry: Main Level
Features
- Flooring: Laminate, Carpet, Ceramic Tile
- Basement: Finished,Sump Pump
- Number of fireplaces: 1
- Fireplace features: Living Room
Interior area
- Total structure area: 3,694
- Total interior livable area: 3,394 sqft
- Finished area above ground: 2,494
- Finished area below ground: 900
Property
Parking
- Total spaces: 3
- Parking features: 3 or More Spaces, Attached
- Attached garage spaces: 3
Features
- Levels: Two
- Stories: 2
- Patio & porch: Deck
- Exterior features: Sidewalks
- Frontage type: Road
- Frontage length: 0
Lot
- Size: 0.3 Acres
- Features: Dead End
Details
- Parcel number: 150P0300000400
- Special conditions: Private
Construction
Type & style
- Home type: SingleFamily
- Architectural style: Contemporary
- Property subtype: Single Family Residence
Materials
- Brick, Vinyl Siding, Stucco
- Foundation: Basement
Condition
- Year built: 1994
Utilities & green energy
- Sewer: Public Sanitary
- Water: Public
Community & HOA
Community
- Subdivision: Pashak Estates
HOA
- Has HOA: No
Location
- Region: Auburn
Financial & listing details
- Price per square foot: $109/sqft
- Tax assessed value: $380,600
- Annual tax amount: $5,553
- Date on market: 8/20/2024
- Cumulative days on market: 1 day
- Listing agreement: Exclusive Right To Sell
- Listing terms: Cash,Conventional,FHA,VA Loan
- Road surface type: Paved
Price history
| Date | Event | Price |
|---|---|---|
| 10/8/2024 | Sold | $370,000+2.8%$109/sqft |
Source:  MiRealSource #50152700 Report a problem MiRealSource #50152700 Report a problem | ||
| 8/21/2024 | Pending sale | $359,900$106/sqft |
Source: MiRealSource #50152700 Report a problem | ||
| 8/20/2024 | Listed for sale | $359,900+57.5%$106/sqft |
Source: MiRealSource #50152700 Report a problem | ||
| 8/16/2005 | Sold | $228,500$67/sqft |
Source: MiRealSource #30814672 Report a problem | ||
Public tax history
| Year | Property taxes | Tax assessment |
|---|---|---|
| 2025 | $5,874 +5.8% | $190,300 +13.1% |
| 2024 | $5,553 +5% | $168,200 +12.7% |
| 2023 | $5,288 +6.3% | $149,300 +12.2% |
| 2022 | $4,975 +6.6% | $133,100 +4.6% |
| 2021 | $4,669 +3.4% | $127,300 +5.7% |
| 2020 | $4,515 +2.6% | $120,400 +3.2% |
| 2019 | $4,399 | $116,700 +5.6% |
| 2018 | $4,399 +12.2% | $110,500 +5.2% |
| 2017 | $3,921 | $105,000 +2.3% |
| 2016 | $3,921 | $102,600 |
| 2015 | $3,921 | $102,600 +3.3% |
| 2014 | -- | $99,300 +3.8% |
| 2013 | -- | $95,700 +1.8% |
| 2012 | -- | $94,000 -1.5% |
| 2011 | -- | $95,400 -7.9% |
| 2010 | -- | $103,600 -17.9% |
| 2009 | -- | $126,200 -5% |
| 2008 | -- | $132,900 -3.3% |
| 2007 | -- | $137,400 +16.4% |
| 2006 | -- | $118,000 -11.4% |
| 2005 | -- | $133,150 +3.5% |
| 2004 | -- | $128,650 +0.9% |
| 2003 | -- | $127,500 +3.2% |
| 2002 | -- | $123,500 |
| 2001 | -- | $123,500 |
Find assessor info on the county website
Neighborhood: 48611
Nearby homes
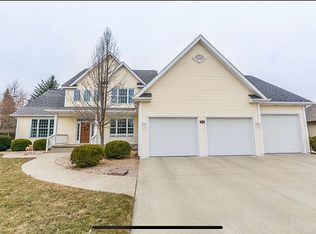
- $390,7003 bd3 ba2.5k sqft404 John K Dr, Auburn, MI 48611Off Market
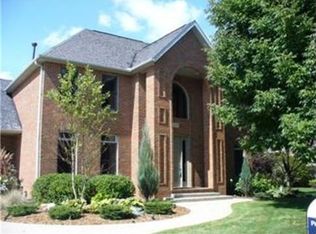
- $494,5004 bd5 ba2.9k sqft408 John K Dr, Auburn, MI 48611Off Market
- $414,6004 bd2 ba2.5k sqft407 John K Dr, Auburn, MI 48611Off Market
- $371,700-- bd2 ba2.3k sqft302 Tianna Dr, Auburn, MI 48611Off Market
- $330,700-- bd2 ba1.9k sqft402 John K Dr, Auburn, MI 48611Off Market
- $391,3004 bd4 ba2.3k sqft403 John K Dr, Auburn, MI 48611Off Market
- $390,4003 bd3 ba2.3k sqft307 Tianna Dr, Auburn, MI 48611Off Market
- $424,1004 bd4 ba2.3k sqft403 John K Dr, Auburn, MI 48611Off Market
Nearby schools
GreatSchools rating
- 8/10Auburn Elementary SchoolGrades: K-5Distance: 0.6 mi
- 7/10Western Middle SchoolGrades: 6-8Distance: 0.5 mi
- 6/10Bay City Western High SchoolGrades: 9-12Distance: 0.5 mi
Schools provided by the listing agent
- Elementary: Auburn Elementary
- High: Western High School
- District: Bay City School District
Source: MiRealSource. This data may not be complete. We recommend contacting the local school district to confirm school assignments for this home.


Get pre-qualified for a loan
At Zillow Home Loans, we can pre-qualify you in as little as 5 minutes with no impact to your credit score.An equal housing lender. NMLS #10287.
- Michigan
- Bay County
- Auburn
- 48611
- 406 John K Dr
Nearby cities
Nearby zip codes
Other Auburn Topics
