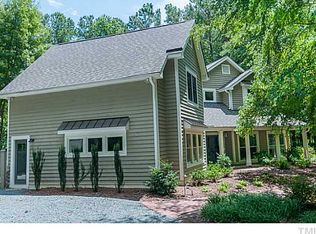
Tucked away at the end of a quiet cul-de-sac, 406 John's Wood Road offers a rare chance to own a contemporary post and beam home on a private, wooded 2-acre parcel just minutes from downtown Carrboro. Backing to the protected 100-acre Hogan Farm Trust, the property provides a serene and secluded setting surrounded by nature, where Japanese maples and native plantings thrive and wildlife is a regular visitor. It's part of a small, highly coveted enclave of just six homes, where opportunities to buy are few and far between. Best of all, it enjoys the benefit of Orange County taxes while still being zoned for Chapel Hill schools. Originally constructed in 1983 using salvaged beams from a Durham tobacco warehouse, the home blends rustic character with thoughtful modern updates. Under single ownership since 1997, it has been carefully maintained and improved, including a new roof and gutters (2021), fresh exterior paint and cedar siding repairs, 10 new windows, a re-planked deck, and full interior repaint. The foundation has been professionally waterproofed with French drains and footer systems for added peace of mind. Inside, the warm post and beam architecture invites you in, with a spacious primary suite on the main level featuring a partially updated bath, new carpeting, and new exterior doors. Upstairs, two additional bedrooms share a full bath, and a large open loft offers flexibility as an office or lounge area. The kitchen, while functional, awaits your creative vision and all appliances convey, including a washer and dryer. Two outbuildings on the property reflect the artistic legacy of the former owner. One served as a glass workshop, fully wired and operational, while the other provided storage for inventory. There is room to expand, with the potential to add a garage, studio, or accessory dwelling unit. The home is powered by electricity with a backup generator fueled by propane, ensuring reliability. Though original covenants have expired, a shared road maintenance agreement is in place, and the road has been recently serviced. Offered as-is, this property is more than a home, it's a retreat. A quiet haven that feels far from it all, yet remains conveniently close to Chapel Hill, Hillsborough, Durham, and RTP.
Sold for $655,000
$655,000
406 Johns Woods Rd, Chapel Hill, NC 27516
3beds
2,295sqft
Single Family Residence
Built in 1983
2.19 Acres Lot
$662,800 Zestimate®
$285/sqft
$2,980 Estimated rent
Home value
$662,800
Estimated sales range
Not available
$2,980/mo
Zestimate® history
Owner options
List your home for rent
$2,980/mo
Rent Zestimate®
Find your next renter with Zillow Rental Manager. Plus, with online applications, you can quickly screen prospective tenants – for free.
$2,980/mo
Rent Zestimate®
Refinance and save
$4,097/mo
Est. payment
Refinancing to a lower rate could help reduce your monthly payments and save thousands over the life of the loan.
$4,097/mo
Est. payment
Explore your selling options
Work with a Zillow partner agent
Leverage their expertise and Zillow's premium Showcase listings to get your home seen by more buyers.
Get startedList with your own agent
Get your home in front of millions of buyers by listing it on Zillow.
Learn how to do itSell it yourself
Take full control of how buyers see your home on Zillow by listing For Sale by Owner (FSBO).
List your homeWhat's special
New carpetingSerene and secluded settingThoughtful modern updatesRustic characterQuiet cul-de-sacSurrounded by natureSpacious primary suite
Zillow last checked:
Listing updated:
Listed by:
Frank Casadonte,
Hillsborough Real Estate Group
Bought with:
Thomas Mills, 314948
Ride Realty, LLC
Source: Doorify MLS,MLS#: 10098013
Facts & features
Interior
Bedrooms & bathrooms
- Bedrooms: 3
- Bathrooms: 3
- Full bathrooms: 2
- 1/2 bathrooms: 1
- Main level bathrooms: 2
Primary bedroom
- Level: Main
- Area: 291.2 Square Feet
- Dimensions: 18.2 x 16
Bedroom 2
- Level: Second
- Area: 122.4 Square Feet
- Dimensions: 12 x 10.2
Primary bathroom
- Level: Main
- Area: 127.4 Square Feet
- Dimensions: 13 x 9.8
Bathroom 2
- Description: Powder Room
- Level: Main
- Area: 19.84 Square Feet
- Dimensions: 6.2 x 3.2
Bathroom 3
- Level: Second
- Area: 58.29 Square Feet
- Dimensions: 8.7 x 6.7
Bathroom 3
- Level: Second
- Area: 116.85 Square Feet
- Dimensions: 12.3 x 9.5
Kitchen
- Description: Eat in-Kitchen
- Level: Main
- Area: 237 Square Feet
- Dimensions: 15.8 x 15
Laundry
- Level: Main
- Area: 12.5 Square Feet
- Dimensions: 5 x 2.5
Loft
- Level: Second
- Area: 148.84 Square Feet
- Dimensions: 12.2 x 12.2
Office
- Level: Second
- Area: 139.84 Square Feet
- Dimensions: 15.2 x 9.2
Other
- Description: Living Room and Dining Room
- Level: Main
- Area: 482.3 Square Feet
- Dimensions: 26.5 x 18.2
Other
- Level: Main
- Area: 273.28 Square Feet
- Dimensions: 22.4 x 12.2
Heating
- Central, Electric, Heat Pump, Zoned
Cooling
- Central Air, Electric, Heat Pump, Zoned
Appliances
- Included: Dryer, Dishwasher, Electric Water Heater, Free-Standing Electric Range, Free-Standing Refrigerator, Ice Maker, Plumbed For Ice Maker, Washer/Dryer
Features
- Ceiling Fan(s), Double Vanity, Entrance Foyer, Eat-in Kitchen, High Ceilings, High Speed Internet, Pantry, Soaking Tub, Walk-In Closet(s), Living/Dining Room Combination, Shower Only
- Flooring: Carpet, Tile, Wood
- Basement: Crawl Space
- Number of fireplaces: 1
- Fireplace features: Family Room, Living Room
Interior area
- Total structure area: 2,295
- Total interior livable area: 2,295 sqft
- Finished area above ground: 2,295
- Finished area below ground: 0
Property
Parking
- Total spaces: 4
- Parking features: Circular Driveway, Driveway, Gravel, No Garage
- Uncovered spaces: 4
Features
- Levels: Two
- Stories: 2
- Entry location: Main
- Patio & porch: Deck, Front Porch
- Exterior features: Garden
- Fencing: Back Yard,Fenced,Wood
- Has view: Yes
- View description: Neighborhood, Pasture, Rural, Trees/Woods
Lot
- Size: 2.19 Acres
- Features: Garden, Native Plants, Private, Secluded, Wooded, Hardwood Trees, Partially Cleared
- Residential vegetation: Natural State, Partially Wooded
Details
- Additional structures: Shed(s), Storage
- Parcel number: 9769757651
- Special conditions: Standard
- Other equipment: Fuel Tank(s), Generator, Other
Construction
Type & style
- Home type: SingleFamily
- Architectural style: Modern
- Property subtype: Single Family Residence
Materials
- Cedar, Lap Siding
- Foundation: Block
- Roof: Asphalt,Shingle
Condition
- New construction: No
- Year built: 1983
- Major remodel year: 1983
Utilities & green energy
- Sewer: Septic Tank
- Water: Well
Community & HOA
Community
- Security: Smoke Detector(s), Security System Owned
- Subdivision: Johns Woods
HOA
- Has HOA: No
Location
- Region: Chapel Hill
Financial & listing details
- Price per square foot: $285/sqft
- Tax assessed value: $657,500
- Annual tax amount: $5,844
- Date on market: 8/27/2025
- Listing agreement: Exclusive Right To Sell
- Listing terms: Cash,Conventional
- Road surface type: Asphalt
Price history
| Date | Event | Price |
|---|---|---|
| 11/6/2025 | Sold | $655,000-3%$285/sqft |
Source:  Doorify MLS #10098013 Report a problem | ||
| 10/9/2025 | Pending sale | $675,000$294/sqft |
Source: Doorify MLS #10098013 Report a problem | ||
| 8/27/2025 | Listed for sale | $675,000$294/sqft |
Source: Doorify MLS #10098013 Report a problem | ||
| 6/11/2025 | Listing removed | $675,000$294/sqft |
Source: Doorify MLS #10098013 Report a problem | ||
| 5/29/2025 | Pending sale | $675,000$294/sqft |
Source: Doorify MLS #10098013 Report a problem | ||
| 5/22/2025 | Listed for sale | $675,000$294/sqft |
Source: Doorify MLS #10098013 Report a problem | ||
Public tax history
| Year | Property taxes | Tax assessment |
|---|---|---|
| 2026 | $6,126 +4.8% | $657,500 |
| 2025 | $5,844 +12.6% | $657,500 +49.9% |
| 2024 | $5,189 +2.3% | $438,500 |
| 2023 | $5,072 +1.7% | $438,500 |
| 2022 | $4,988 +1.1% | $438,500 |
| 2021 | $4,933 -1.4% | $438,500 +5.2% |
| 2020 | $5,005 | $416,900 |
| 2018 | $5,005 +1.7% | $416,900 |
| 2017 | $4,922 +4% | $416,900 +6.9% |
| 2016 | $4,733 | $389,900 +0.8% |
| 2015 | $4,733 +1.2% | $386,877 |
| 2014 | $4,677 | $386,877 |
| 2013 | -- | $386,877 |
| 2012 | -- | $386,877 |
| 2011 | -- | $386,877 |
| 2010 | -- | $386,877 |
| 2009 | -- | $386,877 +28.1% |
| 2008 | $3,772 +5.5% | $302,104 |
| 2007 | $3,575 +5.8% | $302,104 |
| 2006 | $3,379 | $302,104 |
| 2005 | $3,379 +7.1% | $302,104 +12.3% |
| 2004 | $3,153 +3.1% | $269,061 |
| 2003 | $3,059 +2.7% | $269,061 |
| 2002 | $2,979 +2% | $269,061 |
| 2001 | $2,921 +21.9% | $269,061 +39.2% |
| 2000 | $2,395 | $193,299 |
Find assessor info on the county website
Neighborhood: 27516
Nearby homes
- $871,7003 bd3 ba2.7k sqft405 Johns Woods Rd, Chapel Hill, NC 27516Off Market
- $747,6003 bd2 ba2.1k sqft314 Johns Woods Rd, Chapel Hill, NC 27516Off Market
- $1,455,4004 bd5 ba4k sqft412 Johns Woods Rd, Chapel Hill, NC 27516Off Market
- $1,099,1004 bd5 ba2.9k sqft315 Johns Woods Rd, Chapel Hill, NC 27516Off Market

- $1,123,0005 bd4 ba3.8k sqft411 Johns Woods Rd, Chapel Hill, NC 27516Off Market
- $1,007,6004 bd4 ba3k sqft120 Richardson Ln, Chapel Hill, NC 27516Off Market
- $876,4004 bd3 ba3k sqft210 Johns Woods Rd, Chapel Hill, NC 27516Off Market
- $1,247,7005 bd3 ba3.6k sqft110 Standing Rock Rd, Chapel Hill, NC 27516Off Market
Nearby schools
GreatSchools rating
- 8/10C And L McDougle Elementary SchoolGrades: PK-5Distance: 0.8 mi
- 9/10McDougle Middle SchoolGrades: 6-8Distance: 0.7 mi
- 9/10Chapel Hill High SchoolGrades: 9-12Distance: 1.7 mi
Schools provided by the listing agent
- Elementary: Chapel Hill Carrboro - Charles and Lucile McDougle Elementary School
- Middle: Chapel Hill Carrboro - Charles and Lucile McDougle Middle School
- High: Chapel Hill Carrboro - Chapel Hill High School
Source: Doorify MLS. This data may not be complete. We recommend contacting the local school district to confirm school assignments for this home.
Get a cash offer in 3 minutes
Find out how much your home could sell for in as little as 3 minutes with a no-obligation cash offer.
Estimated market value
$662,800
Get a cash offer in 3 minutes
Find out how much your home could sell for in as little as 3 minutes with a no-obligation cash offer.
Estimated market value
$662,800
- North Carolina
- Orange County
- Chapel Hill
- 27516
- 406 Johns Woods Rd
