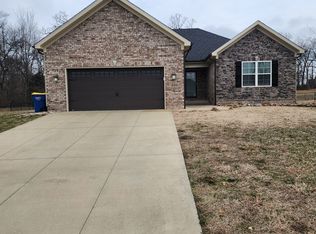
Nestled in a serene cul-de-sac just minutes away from Lowe's, Walmart, Dunkin' Donuts, and a variety of restaurants offering diverse cuisines. This well-maintained residence is move-in ready, complete with a washer and dryer for your convenience. Step inside to discover an open floor plan that seamlessly connects the living room, dining room, and kitchen, with vaulted ceilings that enhance the spacious feel. The kitchen features modern appliances, including a refrigerator, built-in microwave, oven range, and dishwasher, making it perfect for culinary enthusiasts. The spacious kitchen island, complete with a bar area, makes it perfect for family gatherings and entertaining friends. Enjoy outdoor living on the generous covered porch, equipped with a ceiling fan, ideal for relaxing or entertaining. The large backyard offers a world of possibilities, perfect for gardening enthusiasts, creating a serene outdoor retreat, or even setting up a cozy fire pit for evening gatherings. With ample space for landscaping or adding outdoor furniture, this backyard is a versatile area that caters to all your outdoor needs. This home features a thoughtful split floor plan, with three bedrooms and two full bathrooms. The master bedroom includes a stylish ensuite bathroom with a double sink vanity, private toilet, and a newly installed shower that comes with a lifetime transferable warranty. Throughout the house, you'll find hardwood floors, with carpeting in the bedrooms for added comfort. Don't miss the opportunity to make this home yours! Call today for a showing.
Sold for $280,000
$280,000
406 Justify Ct, Franklin, KY 42134
3beds
1,510sqft
Single Family Residence
Built in 2022
0.49 Acres Lot
$289,400 Zestimate®
$185/sqft
$2,041 Estimated rent
Home value
$289,400
Estimated sales range
Not available
$2,041/mo
Zestimate® history
Owner options
List your home for rent
$2,041/mo
Rent Zestimate®
Find your next renter with Zillow Rental Manager. Plus, with online applications, you can quickly screen prospective tenants – for free.
$2,041/mo
Rent Zestimate®
Refinance and save
$1,663/mo
Est. payment
Refinancing to a lower rate could help reduce your monthly payments and save thousands over the life of the loan.
$1,663/mo
Est. payment
Explore your selling options
Work with a Zillow partner agent
Leverage their expertise and Zillow's premium Showcase listings to get your home seen by more buyers.
Get startedList with your own agent
Get your home in front of millions of buyers by listing it on Zillow.
Learn how to do itSell it yourself
Take full control of how buyers see your home on Zillow by listing For Sale by Owner (FSBO).
List your homeWhat's special
Zillow last checked:
Listing updated:
Listed by:
Robin Hollingsworth 270-598-1276,
Garmon Real Estate & Auction,
Wendell L Garmon 270-237-7688,
Garmon Real Estate & Auction
Bought with:
Valerie K Hardesty, SP55824
Crye-Leike Executive Realty
Source: RASK,MLS#: RA20255752
Facts & features
Interior
Bedrooms & bathrooms
- Bedrooms: 3
- Bathrooms: 2
- Full bathrooms: 2
- Main level bathrooms: 2
- Main level bedrooms: 3
Primary bedroom
- Level: Main
- Area: 195
- Dimensions: 13 x 15
Bedroom 2
- Level: Main
- Area: 120
- Dimensions: 12 x 10
Bedroom 3
- Level: Main
- Area: 135.67
- Dimensions: 11 x 12.33
Primary bathroom
- Level: Main
Bathroom
- Features: Double Vanity, Granite Counters, Separate Shower, Tub/Shower Combo
Dining room
- Level: Main
- Area: 98.33
- Dimensions: 10 x 9.83
Kitchen
- Features: Granite Counters, Pantry
- Level: Main
- Length: 13
Living room
- Level: Main
- Area: 325.33
- Dimensions: 20.33 x 16
Heating
- Central, Electric
Cooling
- Central Electric
Appliances
- Included: Dishwasher, Disposal, Microwave, Range/Oven, Refrigerator, Self Cleaning Oven, Dryer, Washer, Electric Water Heater
- Laundry: Laundry Room
Features
- Ceiling Fan(s), Closet Light(s), Split Bedroom Floor Plan, Vaulted Ceiling(s), Walk-In Closet(s), Walls (Dry Wall), Kitchen/Dining Combo, Living/Dining Combo
- Flooring: Carpet, Hardwood
- Windows: Tilt, Vinyl Frame, Blinds
- Basement: None
- Attic: Access Only
- Has fireplace: No
- Fireplace features: None
Interior area
- Total structure area: 1,510
- Total interior livable area: 1,510 sqft
Property
Parking
- Total spaces: 2
- Parking features: Attached
- Attached garage spaces: 2
Accessibility
- Accessibility features: None
Features
- Patio & porch: Covered Front Porch, Covered Patio
- Exterior features: Concrete Walks, Lighting, Landscaping
- Fencing: None
Lot
- Size: 0.49 Acres
- Features: Cul-De-Sac, City Lot
Details
- Parcel number: 0230002020.00
Construction
Type & style
- Home type: SingleFamily
- Architectural style: Traditional
- Property subtype: Single Family Residence
Materials
- Fiber Cement
- Foundation: Block
- Roof: Shingle
Condition
- Year built: 2022
Utilities & green energy
- Sewer: City
- Water: City
- Utilities for property: Electricity Available, Garbage-Public
Community & neighborhood
Security
- Security features: Smoke Detector(s)
Location
- Region: Franklin
- Subdivision: Lexington Place
HOA & financial
HOA
- Has HOA: Yes
- Services included: No Amenities
Other
Other facts
- Price range: $290K - $280K
Price history
| Date | Event | Price |
|---|---|---|
| 10/30/2025 | Sold | $280,000-3.4%$185/sqft |
Source:  RASK #RA20255752 Report a problem RASK #RA20255752 Report a problem | ||
| 10/4/2025 | Pending sale | $290,000$192/sqft |
Source: RASK #RA20255752 Report a problem | ||
| 10/3/2025 | Listed for sale | $290,000-6.5%$192/sqft |
Source: RASK #RA20255752 Report a problem | ||
| 10/1/2025 | Listing removed | $310,000$205/sqft |
Source: RASK #RA20251905 Report a problem | ||
| 4/11/2025 | Listed for sale | $310,000+9.7%$205/sqft |
Source: RASK #RA20251905 Report a problem | ||
| 5/1/2023 | Sold | $282,500-4.2%$187/sqft |
Source: Public Record Report a problem | ||
| 11/18/2022 | Listed for sale | $294,900+666%$195/sqft |
Source: RASK #RA20225219 Report a problem | ||
| 7/12/2022 | Sold | $38,500$25/sqft |
Source: Public Record Report a problem | ||
Public tax history
| Year | Property taxes | Tax assessment |
|---|---|---|
| 2024 | $2,214 +517.8% | $282,500 +633.8% |
| 2023 | $358 | $38,500 |
Find assessor info on the county website
Neighborhood: 42134


Nearby schools
GreatSchools rating
- 7/10Simpson Elementary SchoolGrades: 1-3Distance: 1.2 mi
- 6/10Franklin-Simpson Middle SchoolGrades: 6-8Distance: 1.4 mi
- 7/10Franklin-Simpson High SchoolGrades: 9-12Distance: 1.3 mi
Schools provided by the listing agent
- Elementary: Franklin Simpson
- Middle: Franklin Simpson
- High: Franklin Simpson
Source: RASK. This data may not be complete. We recommend contacting the local school district to confirm school assignments for this home.


Get pre-qualified for a loan
At Zillow Home Loans, we can pre-qualify you in as little as 5 minutes with no impact to your credit score.An equal housing lender. NMLS #10287.
Sell for more on Zillow
Get a Zillow Showcase℠ listing at no additional cost and you could sell for .
$289,400
2% more
+$5,788
With Zillow Showcase(estimated)
$295,188
- Kentucky
- Simpson County
- Franklin
- 42134
- 406 Justify Ct
Nearby cities
Nearby zip codes
Other Franklin Topics
