Skip main navigation
Closed
  • $1,217,500

    406 Kelling Ln, Glencoe, IL 60022

    3beds
    1,788sqft
    Single Family Residence
    Built in 1941
    10,842.08 Square Feet Lot
    $1,221,900 Zestimate®
    $681/sqft
    $4,661 Estimated rent

    Home value

    $1,221,900

    $1.11M - $1.34M

    $4,661/mo

    Zestimate® history
    Loading
    Loading...

    Owner options

    List your home for rent

    $4,661/mo

    Rent Zestimate®

    Find your next renter with Zillow Rental Manager. Plus, with online applications, you can quickly screen prospective tenants – for free.

    Learn more

    $4,661/mo

    Rent Zestimate®

    Refinance and save

    $7,741/mo

    Est. payment

    Refinancing to a lower rate could help reduce your monthly payments and save thousands over the life of the loan.

    See today's rates

    $7,741/mo

    Est. payment

    Explore your selling options

    Work with a Zillow partner agent

    Leverage their expertise and Zillow's premium Showcase listings to get your home seen by more buyers.

    Get started

    List with your own agent

    Get your home in front of millions of buyers by listing it on Zillow.

    Learn how to do it

    Sell it yourself

    Take full control of how buyers see your home on Zillow by listing For Sale by Owner (FSBO).

    List your home

    What's special

    Wood-burning fireplaceProfessionally landscaped propertyPerennial planting bedsBuilt-in banquetteComfortable playroomLaundry and storageOpen lawn space
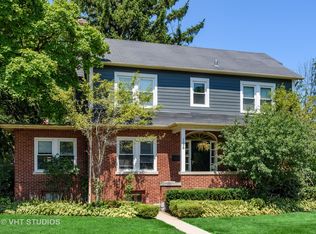
    Set at the end of a quiet private cul-de-sac, this light-filled, move-in ready brick center-entry colonial reflects a thoughtful approach to quality craftsmanship and elevated architectural details. A striking foyer with extensive millwork and moldings that continue along the staircase and second floor leads to a circular floor plan with an easy, natural flow. To the left, the living room is highlighted by a coffered ceiling, built-in shelving illuminated by picture lights, a wood-burning fireplace and a door to a sunroom/enclosed porch. To the right the dining room, finished with tailored window treatments, connects directly to the kitchen. The kitchen was fully renovated with a focus on both quality and efficiency, with white cabinetry, Fisher & Paykel and Bosch stainless appliances, polished nickel fixtures and hardware, and a built-in banquette. Adjacent to the kitchen is a convenient powder room and the dedicated office with a custom built desk and storage. Upstairs, the primary suite includes a renovated bath with a glass-enclosed shower. Two additional bedrooms and an updated hall bath complete the level, with expanded custom closet systems throughout. The lower level includes a comfortable playroom and laundry and storage. Set on a wide 106' lot, a door from the kitchen opens to the large paver patio with plenty of space for dining and entertaining, extending the living space outdoors. The professionally landscaped property includes perennial planting beds and open lawn space. Conveniently located near town, the Metra, the lake, schools, the golf course, and the Chicago Botanic Garden on a charming private lane.

    Zillow last checked:

    Listing updated:

    Listing courtesy of:

    Howard Meyers 847-446-9600,

    Compass,

    Susan Meyers, GRI,SRES 847-778-1395,

    Compass

    Bought with:

    William Goldberg

    Fulton Grace Realty

    Source: MRED as distributed by MLS GRID,MLS#: 12637164MLS Logo

    Facts & features

    Interior

    Bedrooms & bathrooms
    • Bedrooms: 3
    • Bathrooms: 3
    • Full bathrooms: 2
    • 1/2 bathrooms: 1
    Primary bedroom
    • Features: Flooring (Hardwood), Bathroom (Full)
    • Level: Second
    • Area: 169 Square Feet
    • Dimensions: 13X13
    Bedroom 2
    • Features: Flooring (Hardwood)
    • Level: Second
    • Area: 140 Square Feet
    • Dimensions: 14X10
    Bedroom 3
    • Features: Flooring (Hardwood)
    • Level: Second
    • Area: 110 Square Feet
    • Dimensions: 11X10
    Dining room
    • Features: Flooring (Hardwood)
    • Level: Main
    • Area: 156 Square Feet
    • Dimensions: 13X12
    Family room
    • Features: Flooring (Carpet)
    • Level: Basement
    • Area: 255 Square Feet
    • Dimensions: 17X15
    Kitchen
    • Features: Kitchen (Eating Area-Table Space), Flooring (Hardwood)
    • Level: Main
    • Area: 110 Square Feet
    • Dimensions: 11X10
    Laundry
    • Level: Basement
    • Area: 273 Square Feet
    • Dimensions: 21X13
    Living room
    • Features: Flooring (Hardwood)
    • Level: Main
    • Area: 273 Square Feet
    • Dimensions: 21X13
    Office
    • Features: Flooring (Hardwood)
    • Level: Main
    • Area: 81 Square Feet
    • Dimensions: 9X9
    Sun room
    • Level: Main
    • Area: 160 Square Feet
    • Dimensions: 10X16
    Other
    • Level: Basement
    • Area: 120 Square Feet
    • Dimensions: 6X20
    Heating
    • Natural Gas, Forced Air
    Cooling
    • Central Air
    Appliances
    • Included: Range, Microwave, Dishwasher, Refrigerator, Washer, Dryer, Disposal
    Features
    • Flooring: Hardwood
    • Basement: Partially Finished,Full
    • Attic: Pull Down Stair
    • Number of fireplaces: 1
    • Fireplace features: Wood Burning, Living Room
    Interior area
    • Total structure area: 0
    • Total interior livable area: 1,788 sqft

    Property

    Parking
    • Total spaces: 2
    • Parking features: Asphalt, Garage Door Opener, Yes, Garage Owned, Attached, Garage
    • Attached garage spaces: 2
    • Has uncovered spaces: Yes
    Accessibility
    • Accessibility features: No Disability Access
    Features
    • Stories: 2
    • Patio & porch: Patio
    Lot
    • Size: 10,842 sqft
    • Dimensions: 106 X 112
    • Features: Landscaped
    Details
    • Parcel number: 04014020130000
    • Special conditions: List Broker Must Accompany

    Construction

    Type & style
    • Home type: SingleFamily
    • Architectural style: Colonial
    • Property subtype: Single Family Residence
    Materials
    • Brick
    • Foundation: Concrete Perimeter
    • Roof: Asphalt
    Condition
    • New construction: No
    • Year built: 1941

    Utilities & green energy

    • Sewer: Public Sewer, Storm Sewer
    • Water: Lake Michigan

    Community & neighborhood

    Community
    • Community features: Street Paved
    Location
    • Region: Glencoe

    HOA & financial

    HOA
    • Has HOA: Yes
    • HOA fee: $575 annually
    • Services included: Snow Removal

    Other

    Other facts
    • Listing terms: Conventional
    • Ownership: Fee Simple

    Price history

    DateEventPrice
    6/8/2026Sold$1,217,500+31.6%$681/sqft
    Source: MRED as distributed by MLS GRID #12637164 Report a problem
    5/22/2026Pending sale$925,000$517/sqft
    Source: MRED as distributed by MLS GRID #12637164 Report a problem
    5/20/2026Listing removed$925,000$517/sqft
    Source: MRED as distributed by MLS GRID #12637164 Report a problem
    5/19/2026Pending sale$925,000$517/sqft
    Source: MRED as distributed by MLS GRID #12637164 Report a problem
    5/11/2026Contingent$925,000$517/sqft
    Source: MRED as distributed by MLS GRID #12637164 Report a problem
    5/7/2026Listed for sale$925,000+44.5%$517/sqft
    Source: MRED as distributed by MLS GRID #12637164 Report a problem
    7/14/2021Sold$640,000+5.8%$358/sqft
    Source: MRED as distributed by MLS GRID #11111143 Report a problem
    6/5/2021Contingent$605,000$338/sqft
    Source: MRED as distributed by MLS GRID #11111143 Report a problem
    6/4/2021Listed for sale$605,000+15.8%$338/sqft
    Source: MRED as distributed by MLS GRID #11111143 Report a problem
    6/19/2015Sold$522,500+0.7%$292/sqft
    Source: Public Record Report a problem
    6/9/2015Pending sale$519,000$290/sqft
    Source: @properties #08887128 Report a problem
    4/10/2015Listed for sale$519,000$290/sqft
    Source: @properties #08887128 Report a problem

    Public tax history

    YearProperty taxesTax assessment
    2024-- $58,729 +0%
    2023$14,386 +7.1%$58,728
    2022$13,431 +6.6%$58,728 +24.2%
    2021$12,605 +2.5%$47,296
    2020$12,301 +3.7%$47,296 -8%
    2019$11,866 -0.9%$51,409 +1.8%
    2018$11,969 +2.8%$50,518
    2017$11,643 -0.6%$50,518
    2016$11,714 -13.5%$50,518 -2.3%
    2015$13,541 +12.1%$51,702
    2014$12,082 +5.1%$51,702
    2013$11,499 -7.4%$51,702 -12.6%
    2012$12,413 +2.9%$59,165
    2011$12,069 +9.4%$59,165
    2010$11,027 +26.1%$59,165 -17.2%
    2009$8,745 -20.8%$71,424 -5%
    2008$11,035 +8.4%$75,183
    2007$10,180 +12.1%$75,183 +53.7%
    2006$9,078 -13.3%$48,909 -22.9%
    2005$10,475 +3.9%$63,467
    2004$10,078 +15.3%$63,467 +37.4%
    2003$8,743 +0.1%$46,198
    2002$8,737 +10.8%$46,198
    2001$7,888 +2.8%$46,198 +16.1%
    2000$7,677 +2.6%$39,781
    1999$7,485 $39,781

    Find assessor info on the county website

    Neighborhood: 60022

    Nearby schools

    GreatSchools rating
    Schools provided by the listing agent
    • Elementary: South Elementary School
    • Middle: Central School
    • High: New Trier Twp H.S. Northfield/Wi
    • District: 35

    Source: MRED as distributed by MLS GRID. This data may not be complete. We recommend contacting the local school district to confirm school assignments for this home.

    Get a cash offer in 3 minutes
    Find out how much your home could sell for in as little as 3 minutes with a no-obligation cash offer.
    Estimated market value
    $1,221,900
    Get a cash offer in 3 minutes
    Find out how much your home could sell for in as little as 3 minutes with a no-obligation cash offer.
    Estimated market value
    $1,221,900